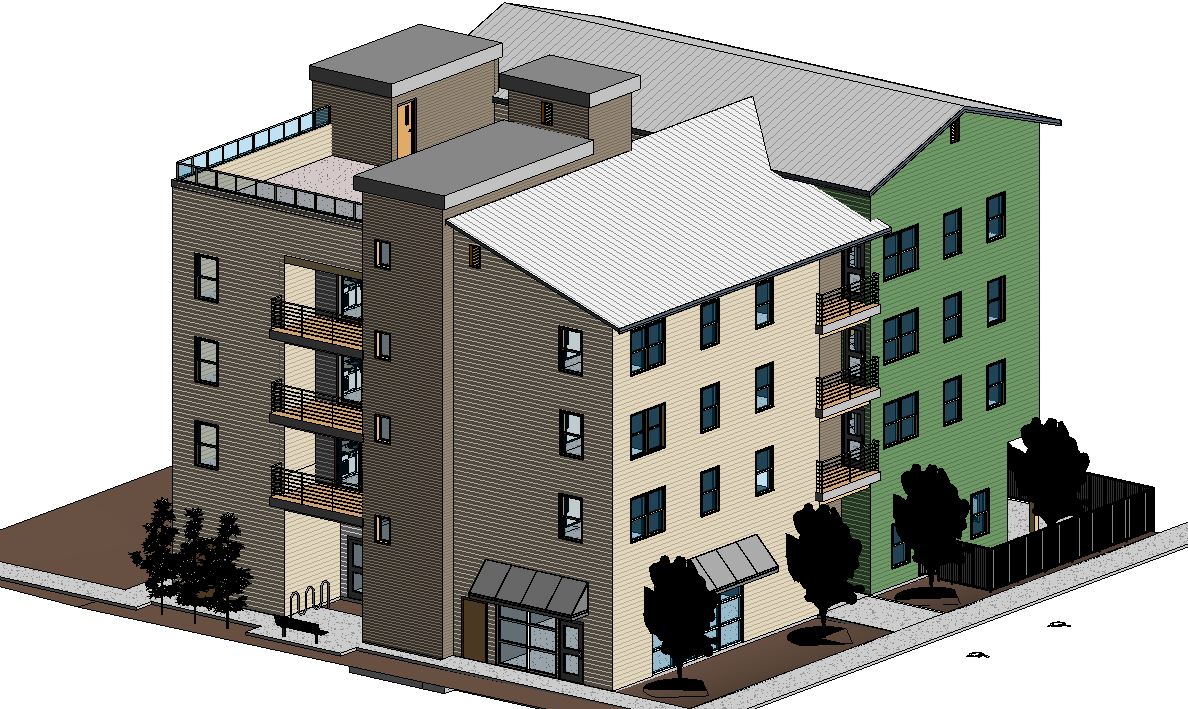
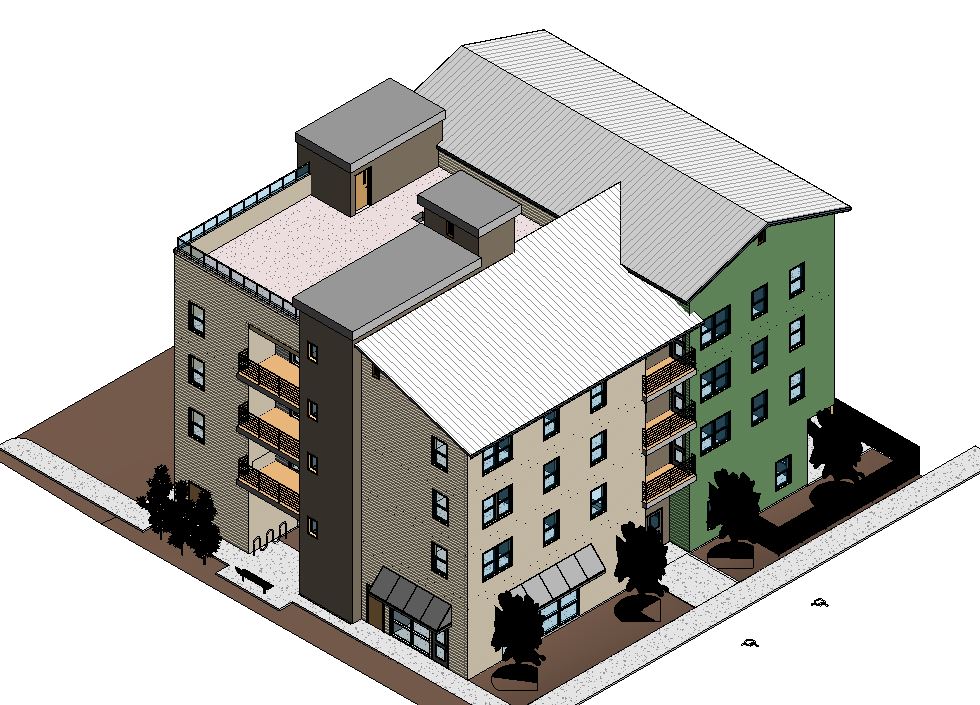
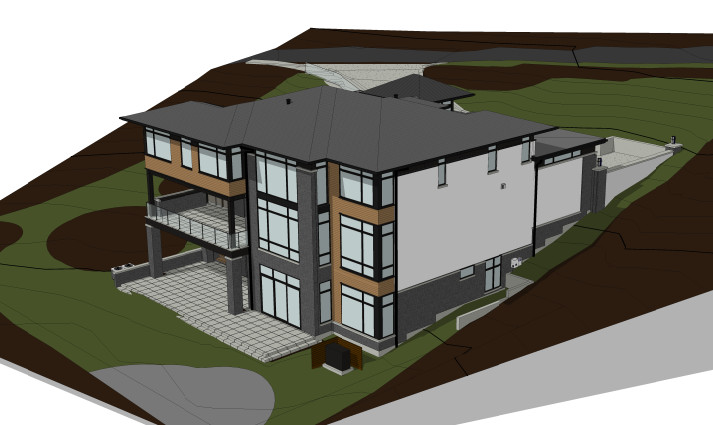
Details:
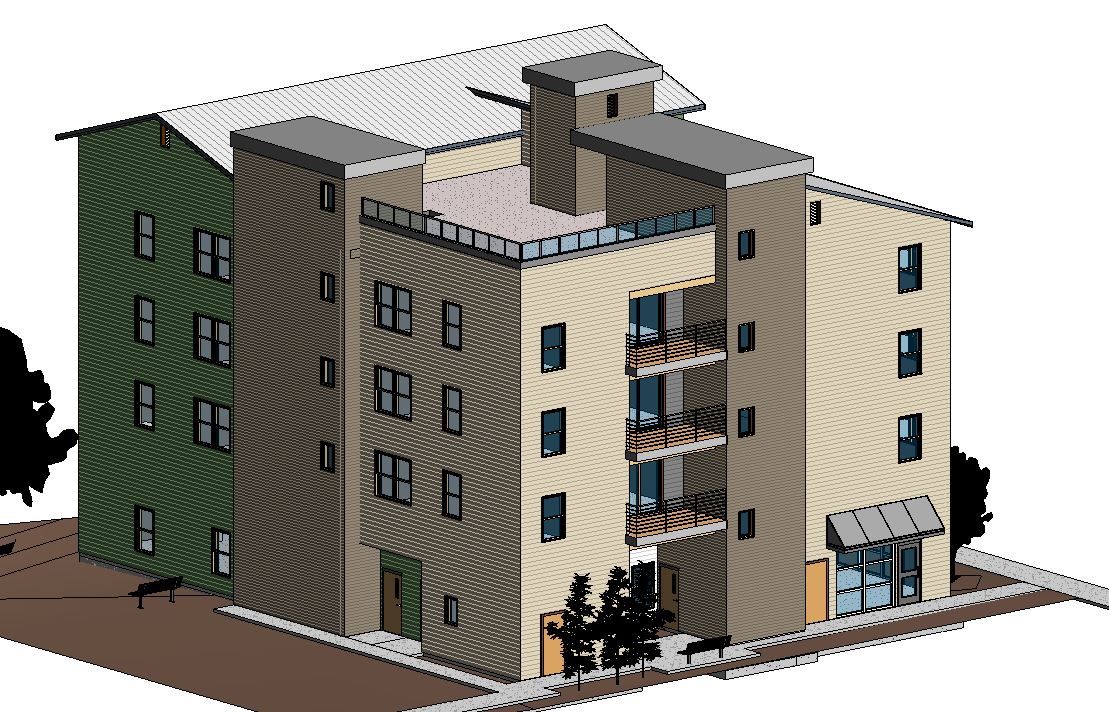
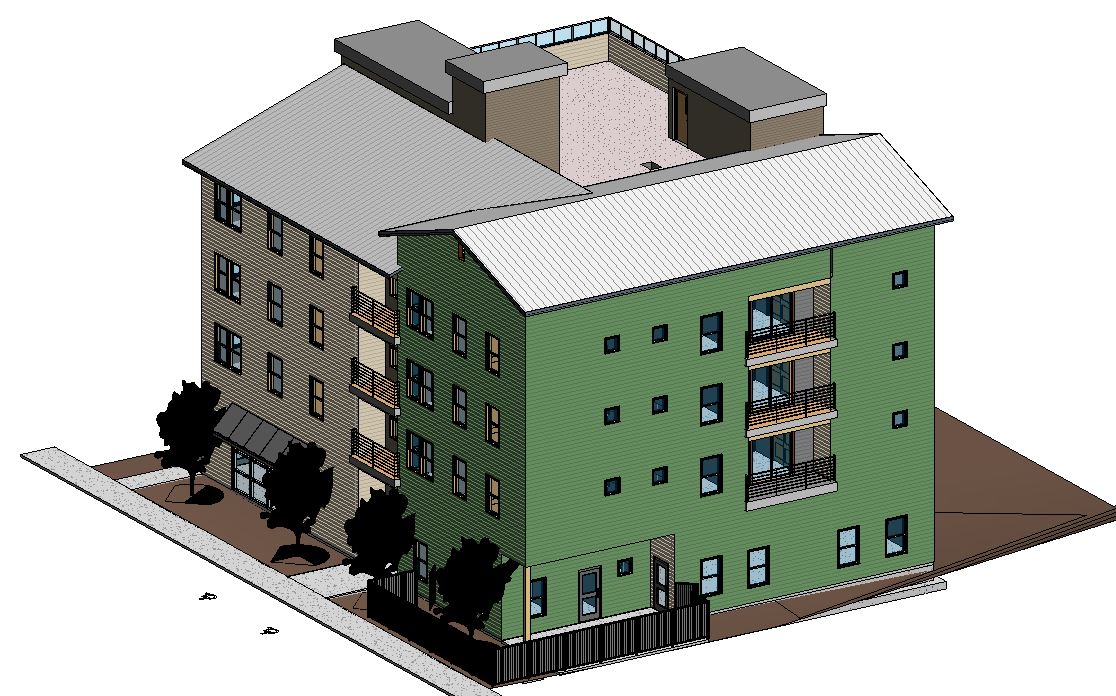
24,300 sq ft multifamily residential building of 4 stories consisting of (3)-studio units, (12)-one-bedroom units, (6)-two-bedroom units, and 2700 sq ft attic storage area.
Components:
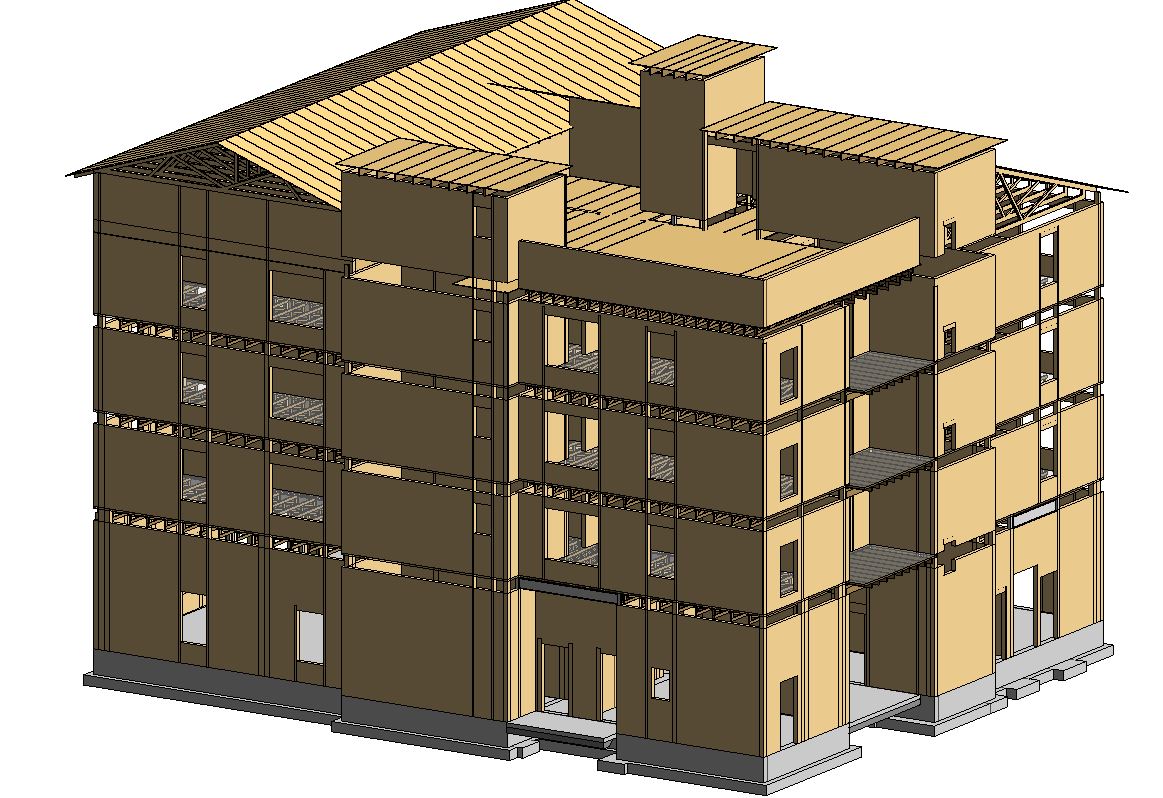
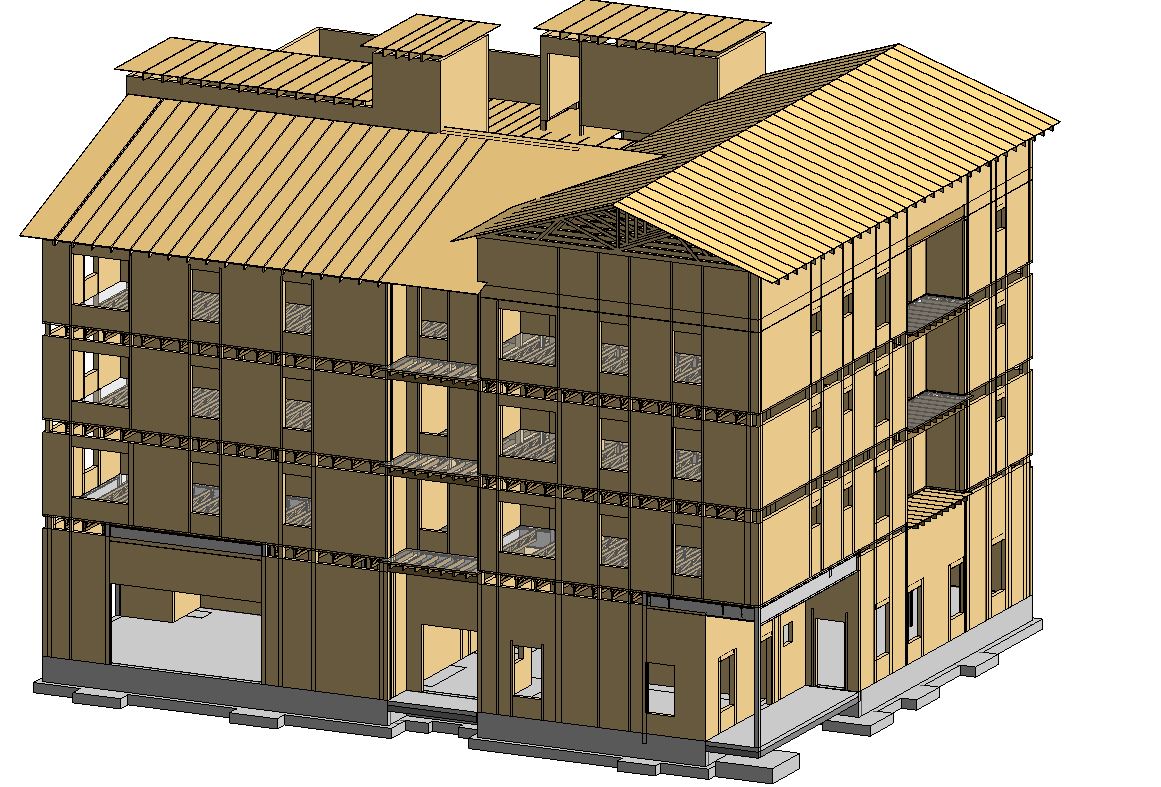
Partial Steel and Wood Frame with Wood Shear Walls.
Services Provided:
Detailed structural analysis and design of the building have been carried out under very stringent building performance criteria. The final structural drawings submission along with the entire project coordination with multiple disciplines during the design phase has been provided using BIM.
Project Highlights:
The building has large open areas on the ground floor. Three stories above the ground floor are partially supported on steel framing. The first story floor diaphragm is designed and detailed to transfer discontinues lateral forces from the lateral load resisting system of the above floors to the lateral load resisting system on the ground floor. The final structural drawings submission along with the entire project coordination with multiple disciplines during the design phase has been provided using BIM.