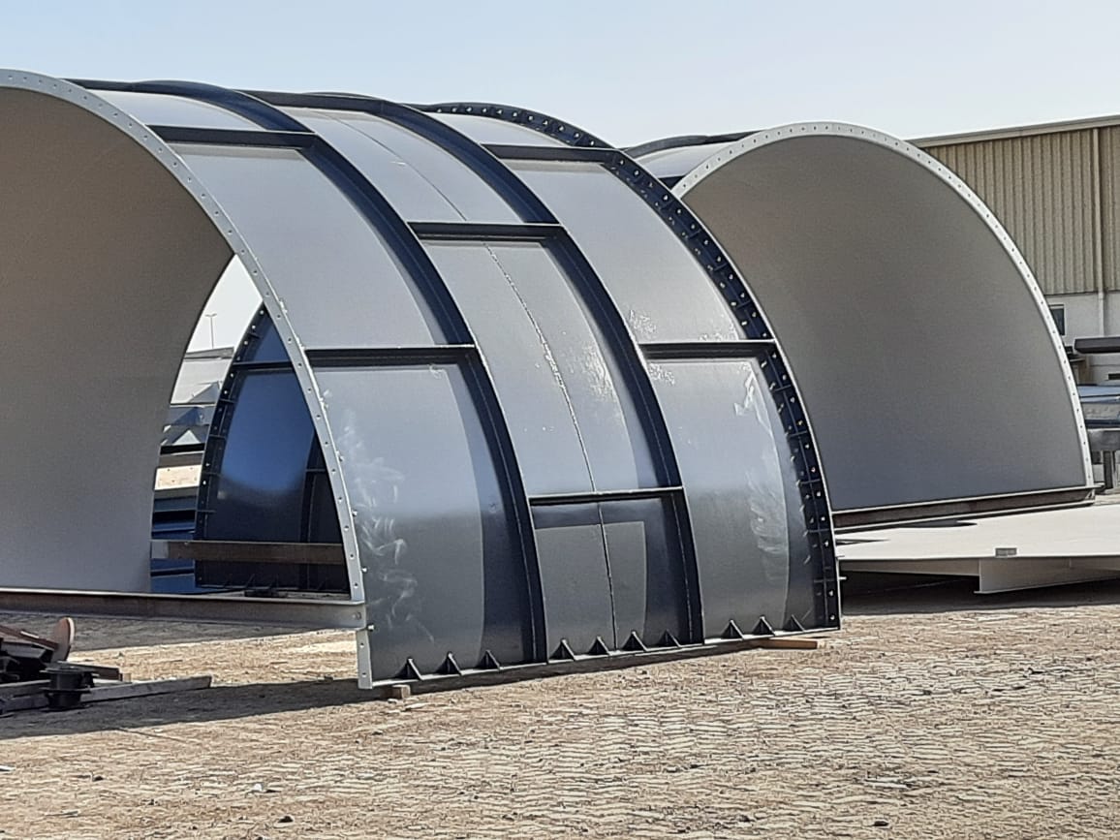
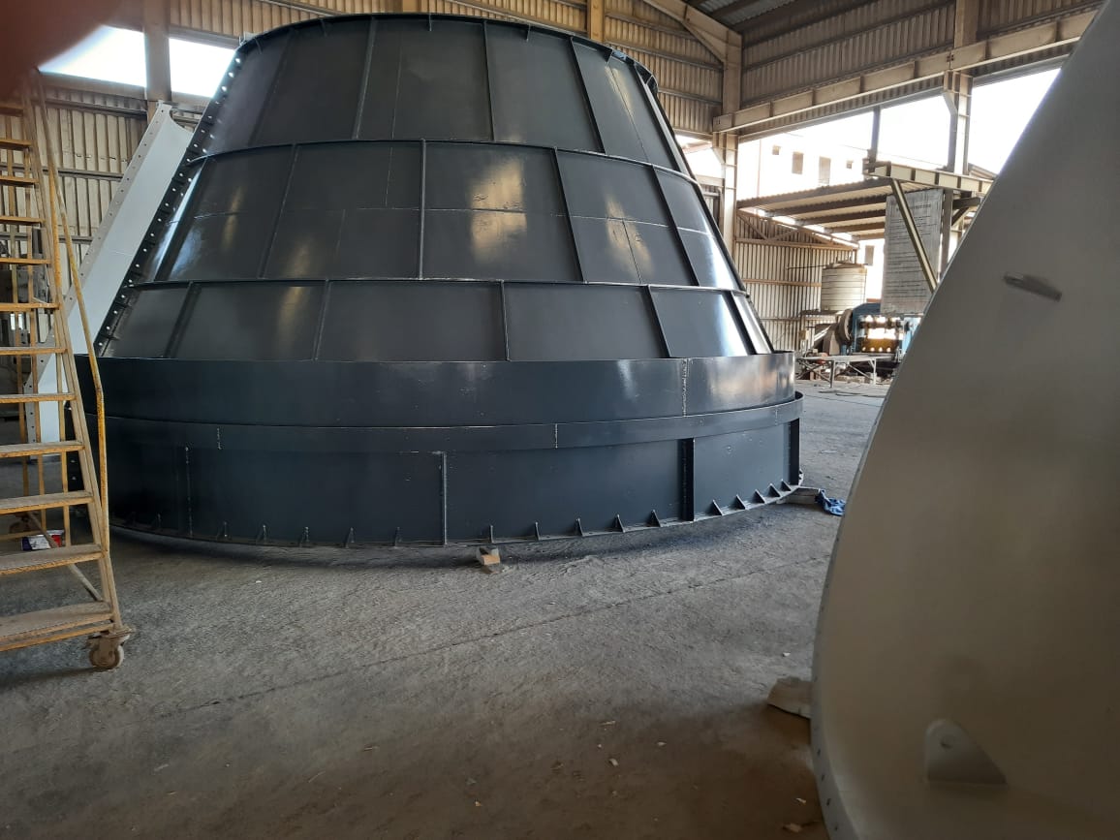
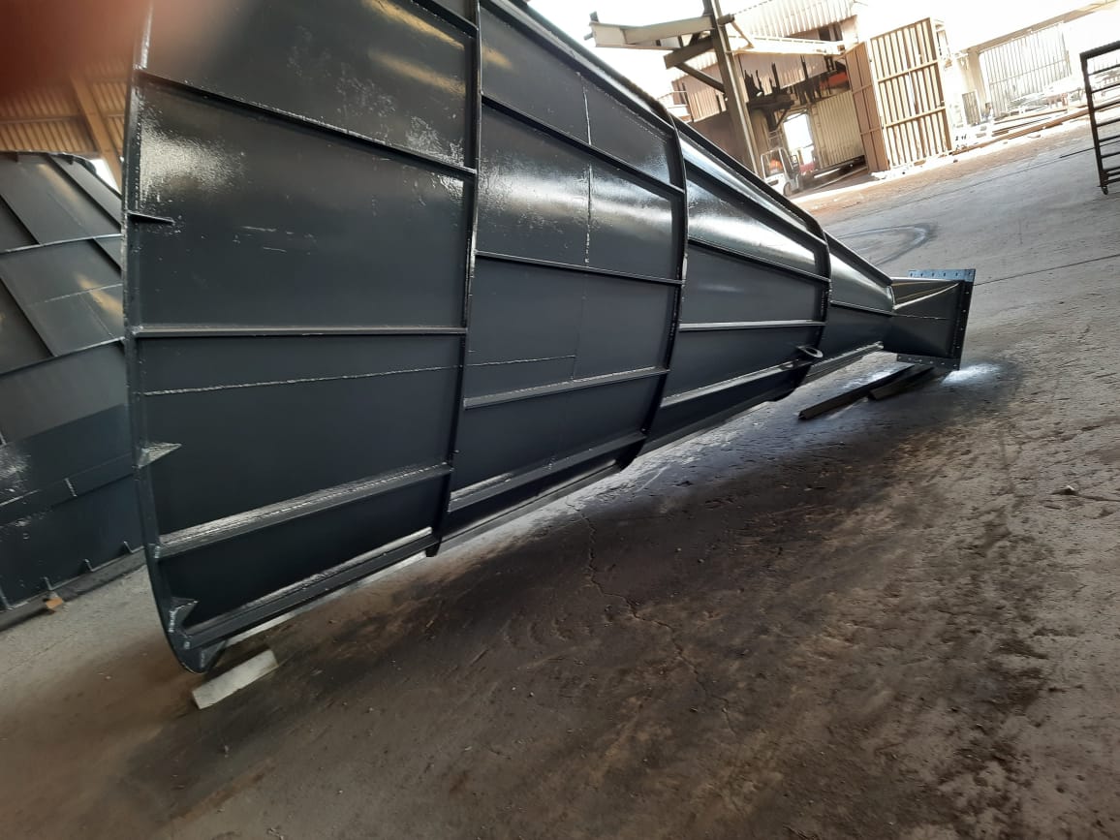
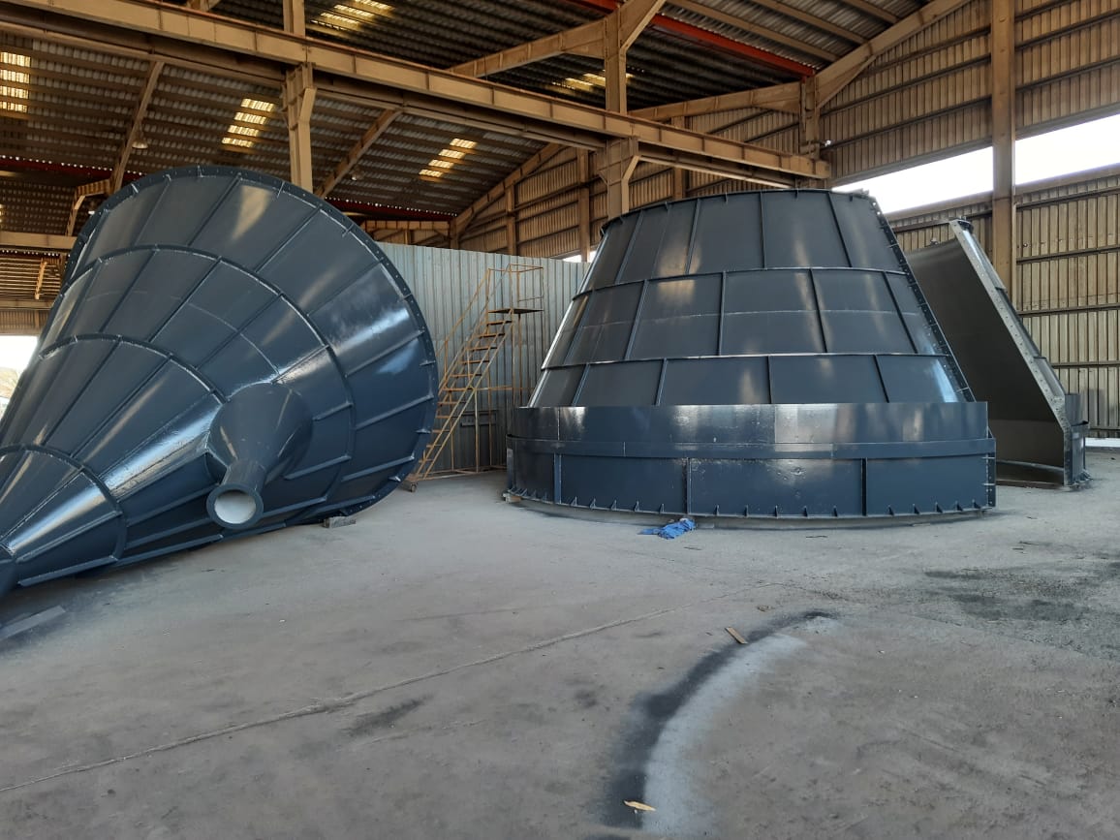
Details:
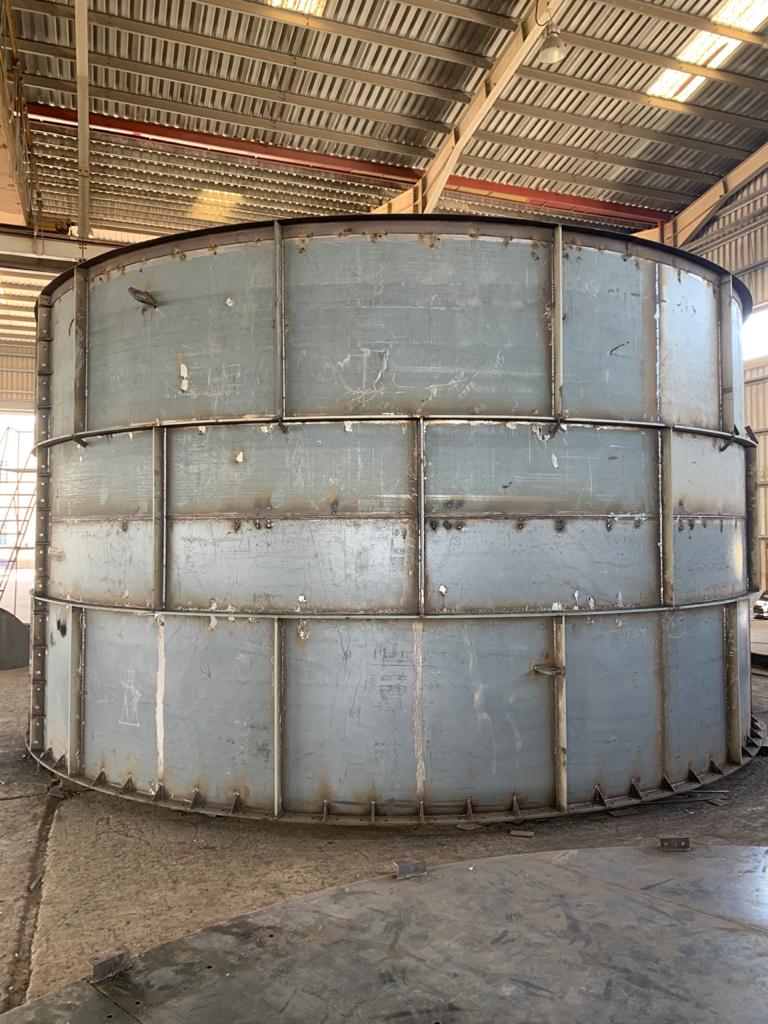
8,000sft of production block (3 story plant), storage facilities, boiler and cooling unit, pipe rack (25m long), tank farm, and other misc. components. Structure heights ranging from 3m to 20m.
Components:
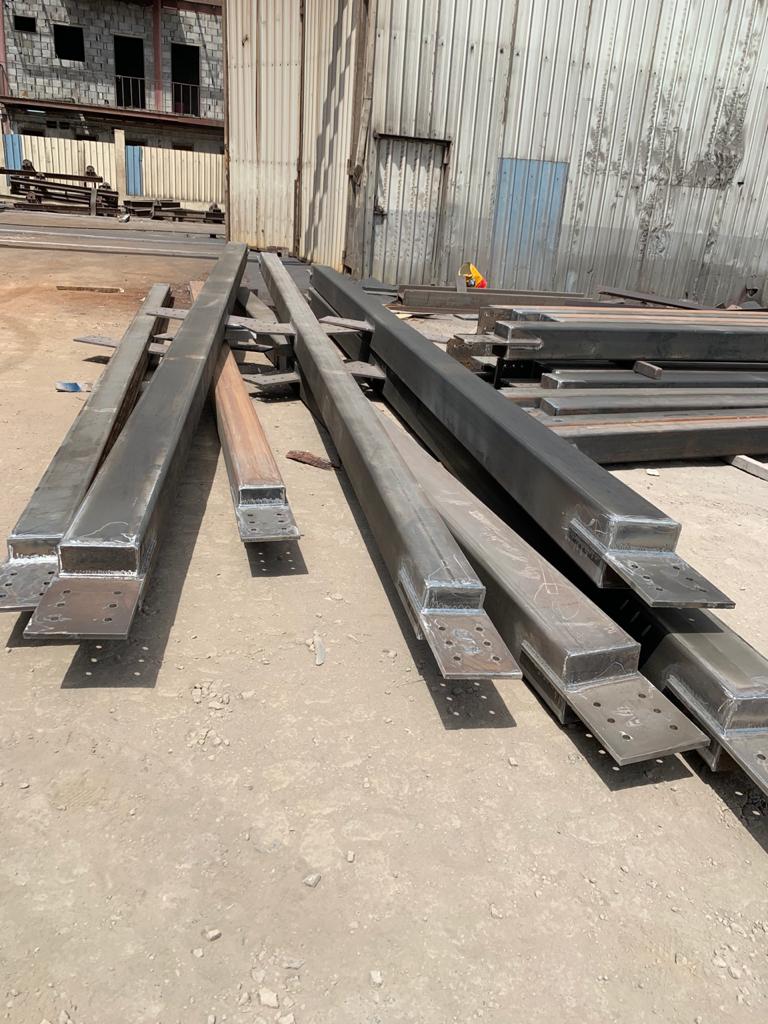
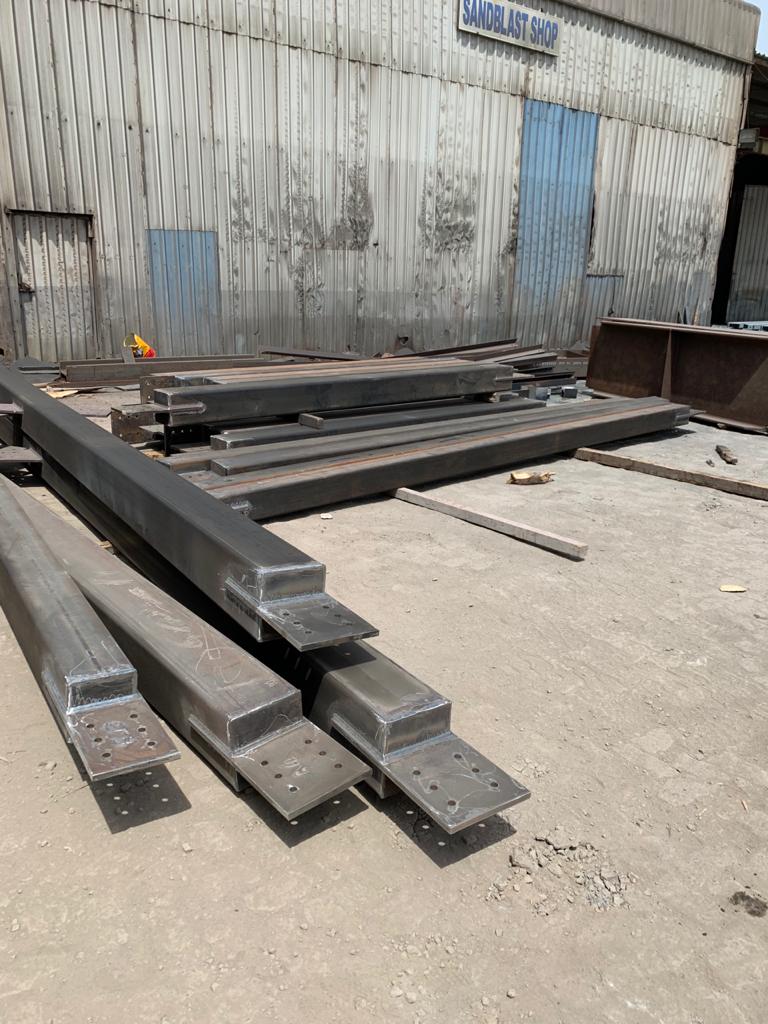
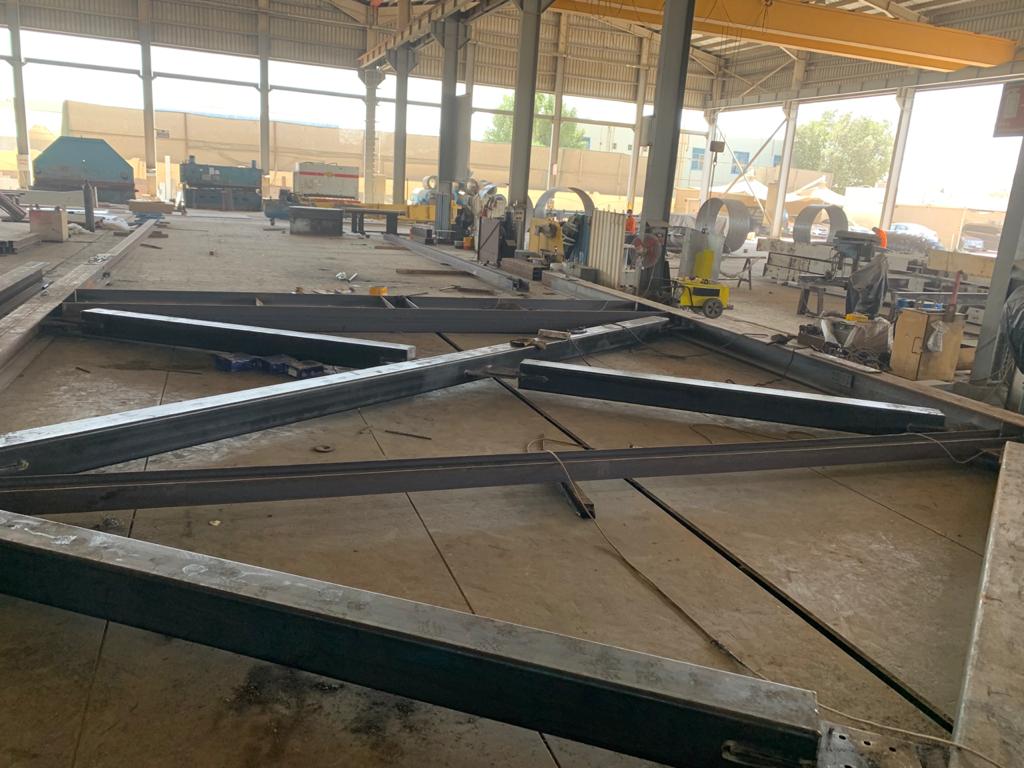
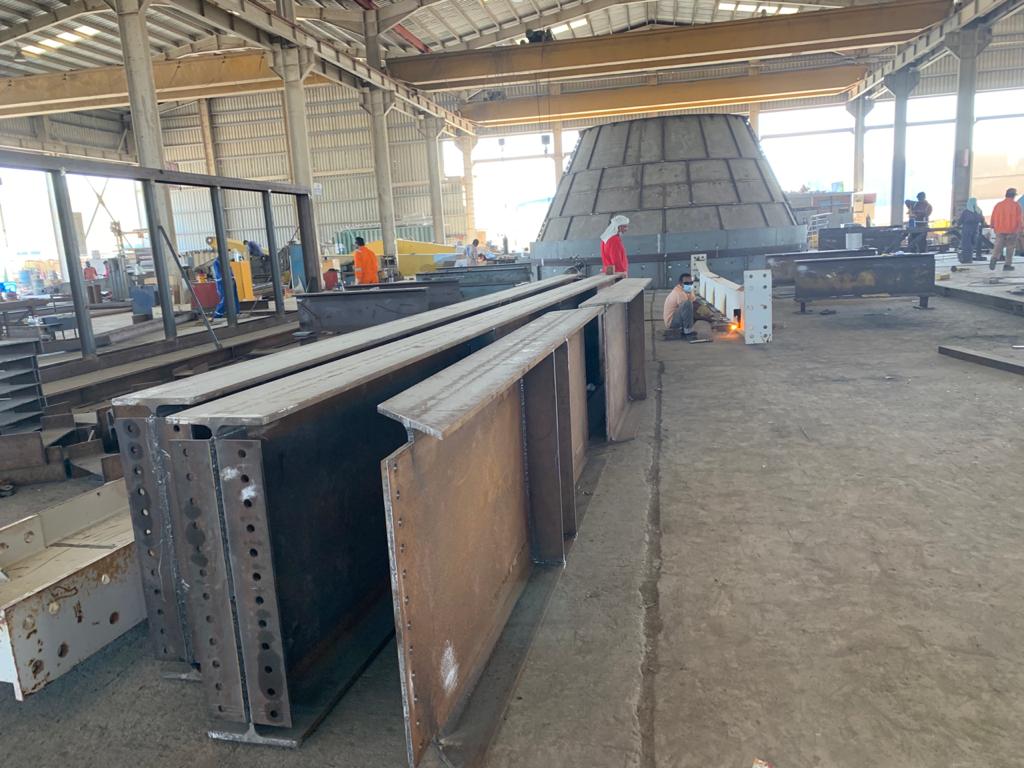
Steel gravity frames + braced frames + pile foundations. The mezzanine floor is laterally supported by knee-braced frames
Services Provided:
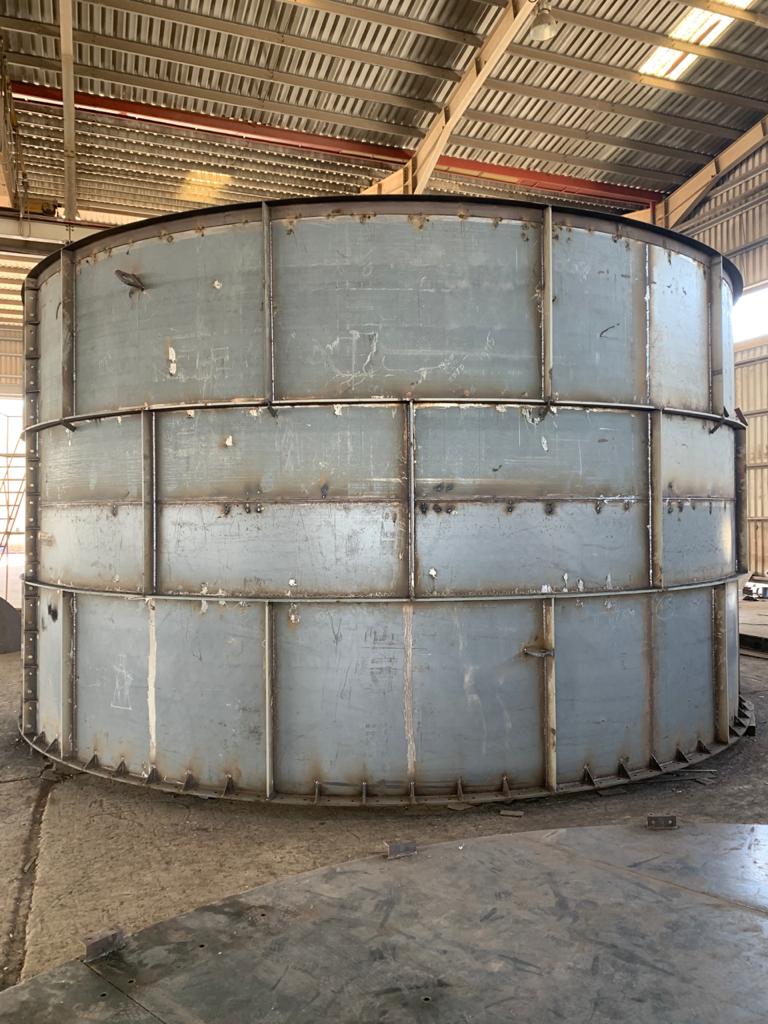
A turnkey solution provided to match the client’s goal. Detailed structural analysis and design of silo and its supporting structure was carried out by following US design codes and local loading codes. The final structural and fabrication drawings submission and entire project coordination with multiple disciplines during the design phase have been provided using BIM.
Important Information:
The production block is a steel-framed building supporting heavy industrial equipment and tanks. This block consists of braced frames as a lateral system located to avoid any obstruction to plant internal movements. A Pile foundation system was provided for the production block.
Storage area block was designed and constructed under the existing warehouse PEB. Column were strategically located to avoid internal movement of forklift. The storage area is completely independent of the PEB structure to avoid retrofit of the same.
SMVE guided the client and contractor through the entire process from schematic design to the construction documents including construction administration. Regular site visits were conducted to monitor the progress and quality of construction.