Details:
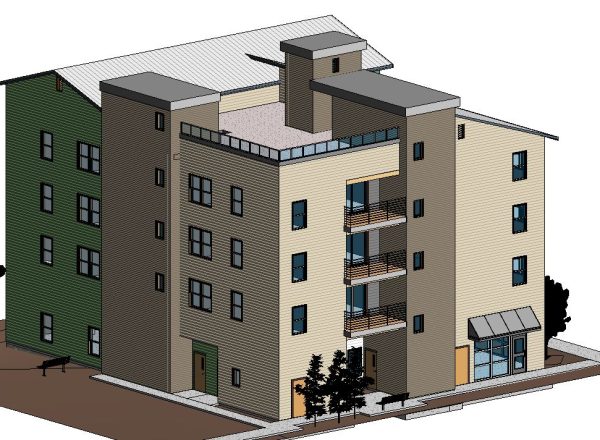
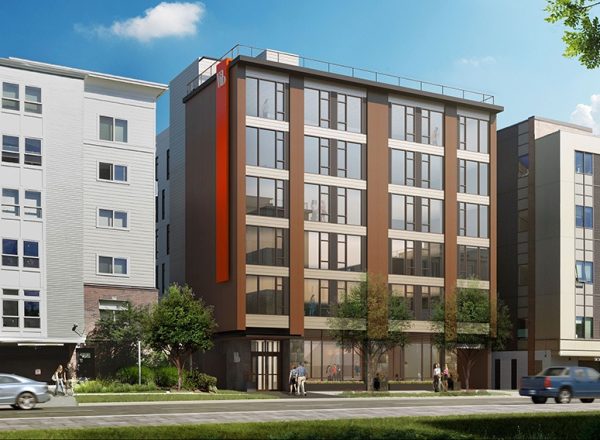
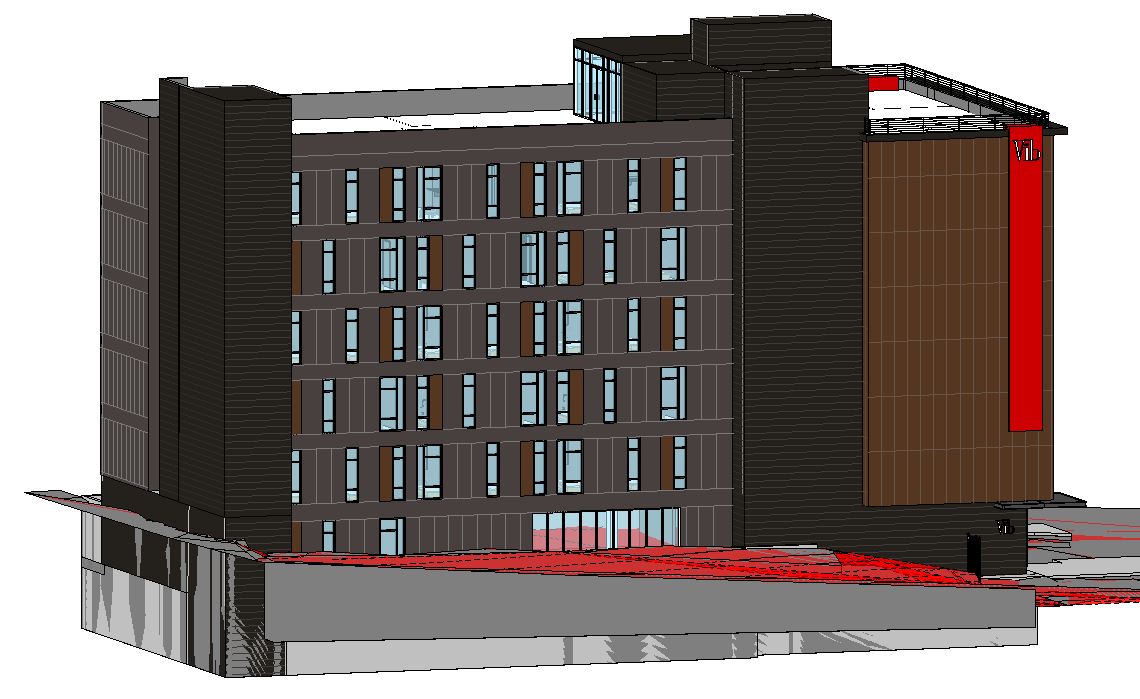
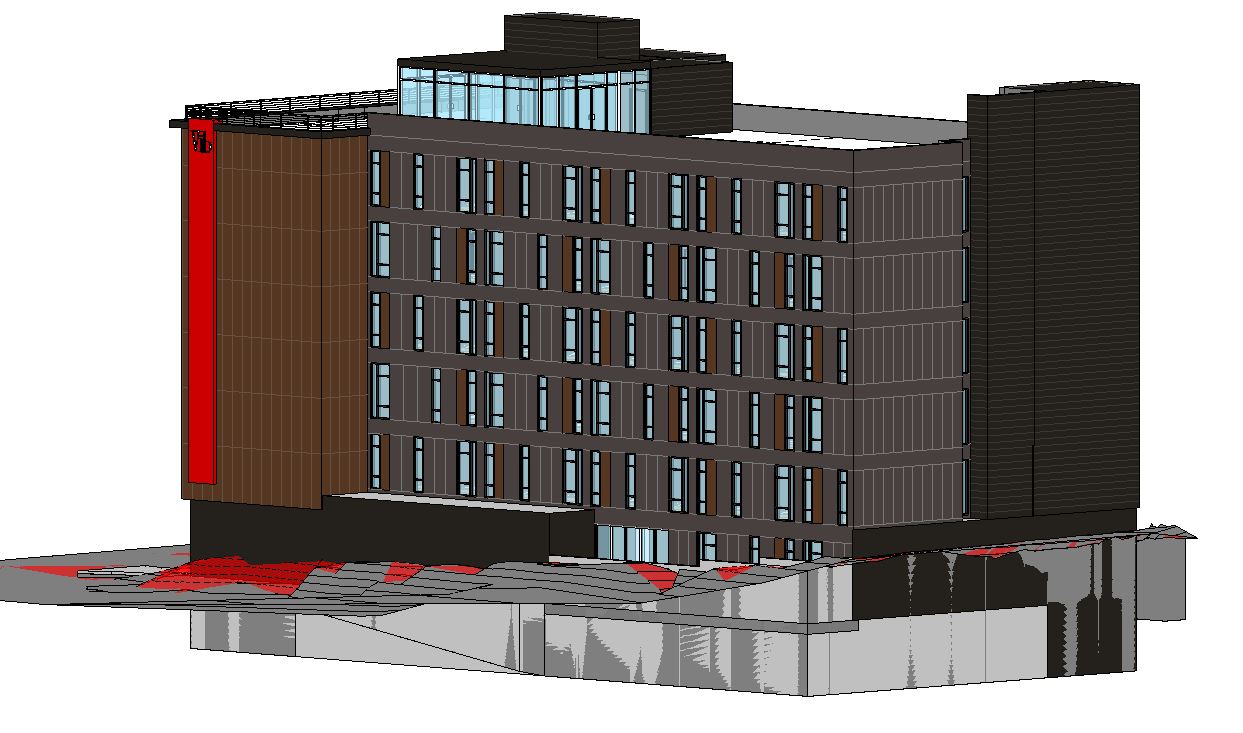
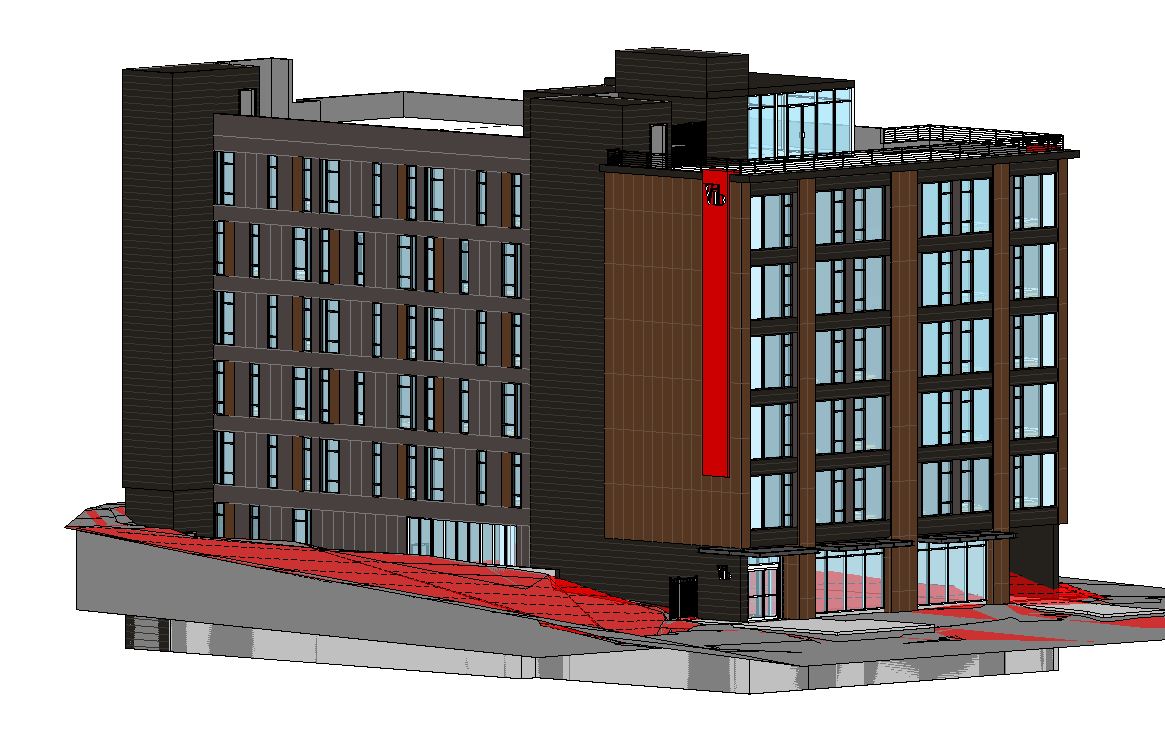
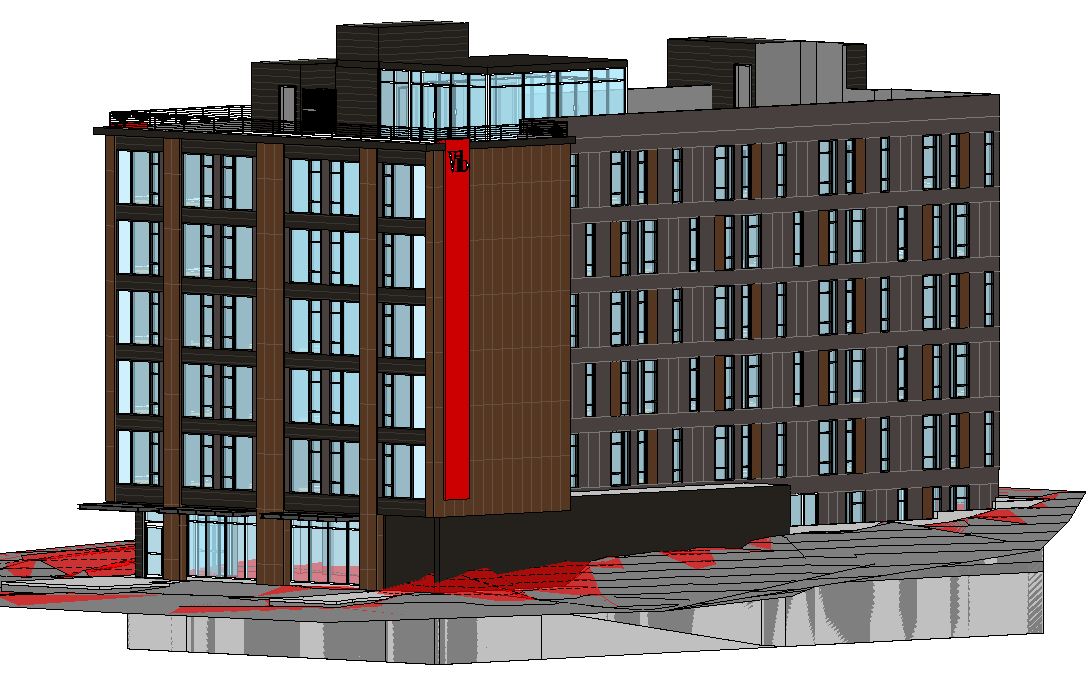
A 47,428 sft building consisting of a one-story concrete retail base and five stories of wood-frame construction above. One level of below-grade parking will accommodate 15 spaces.
Components:
RC Columns, Beams, Shear Walls + PT transfer slab + Wood framed building with wood shear walls. Shallow spread footings and concrete basement walls.
Services Provided:
Structural design support for SD, DD, Permit, and CD; Creating and managing BIM for the project.
Project Highlights:
This combination project, which includes a combination of hotel and apartment space in the same building. One level of below grade parking will accommodate 15 spaces. The project is one block from a major light rail transit center.
A detailed two-stage structural analysis was carried out for seismic loads. The final structural drawings along with the entire project coordination with multiple disciplines during design phases were provided using BIM.