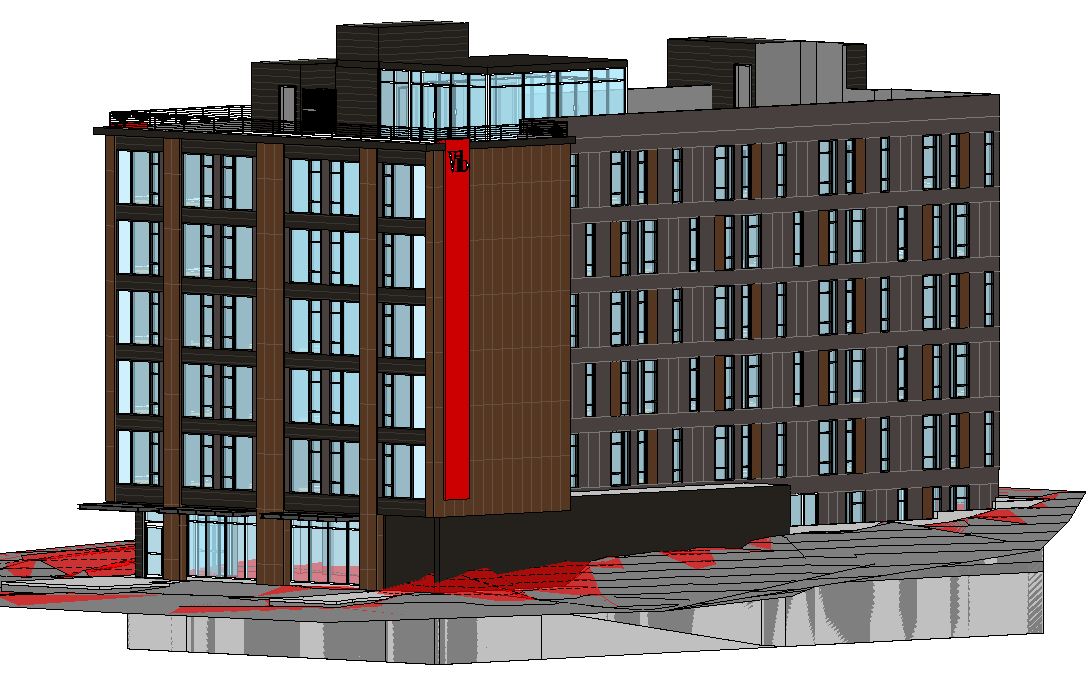
Project Overview:
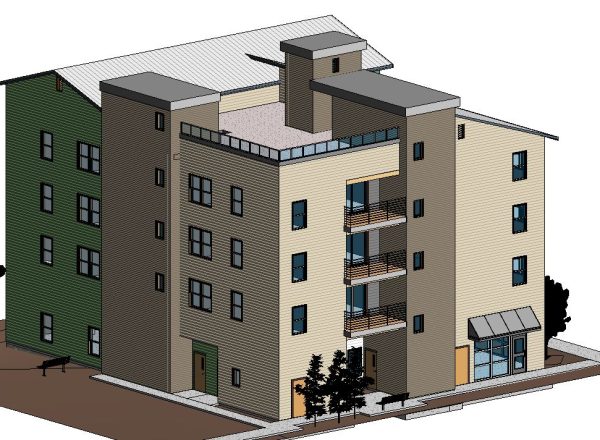
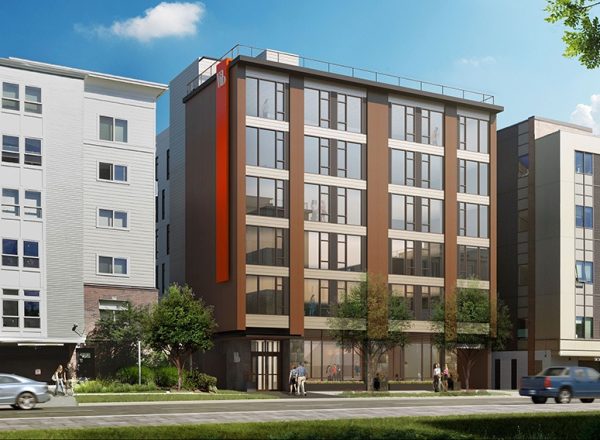
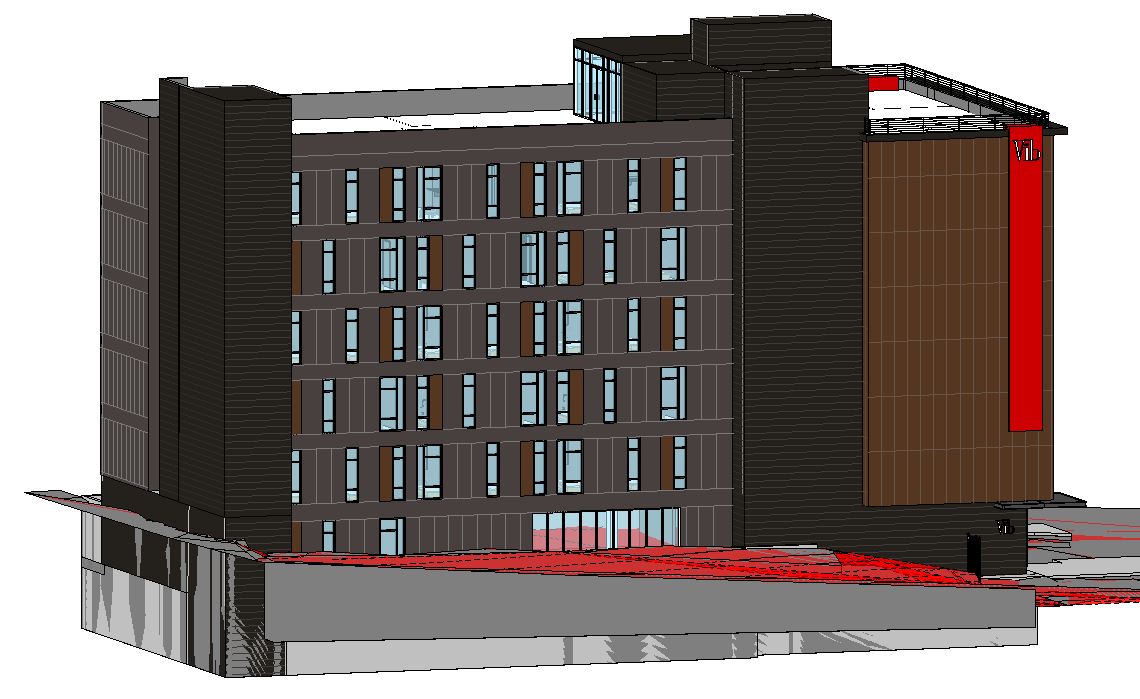
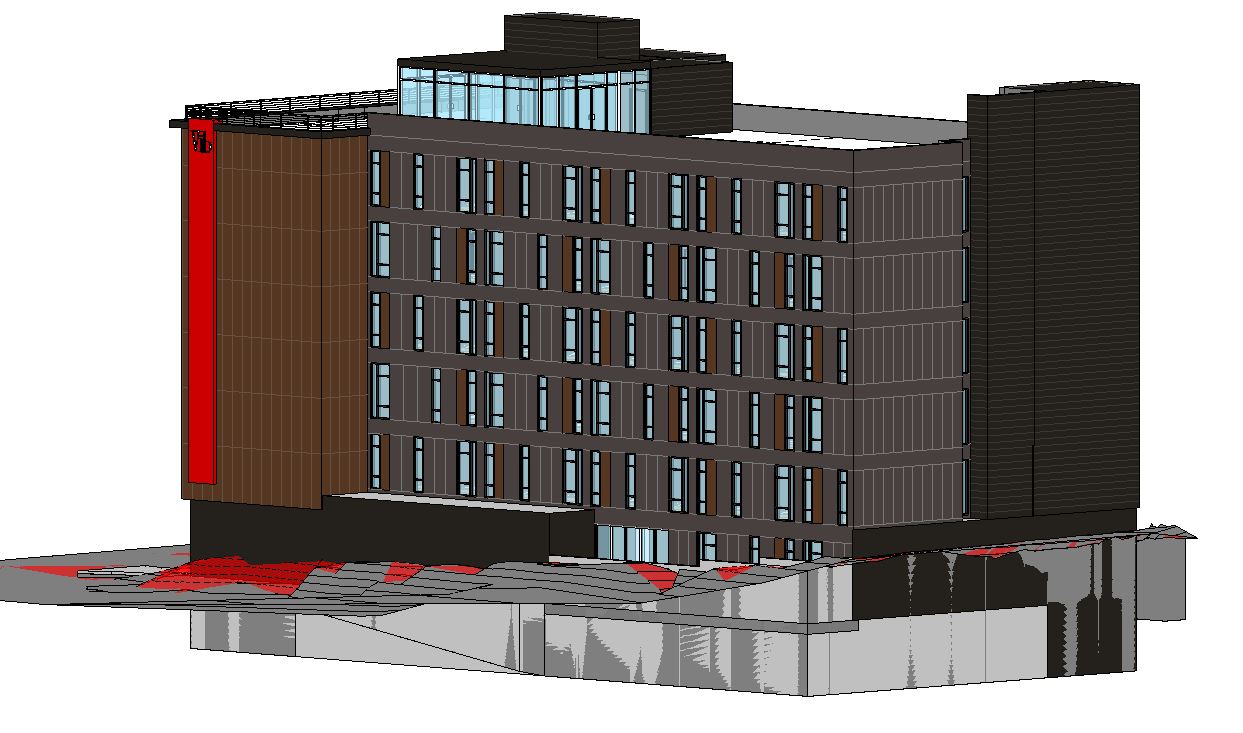
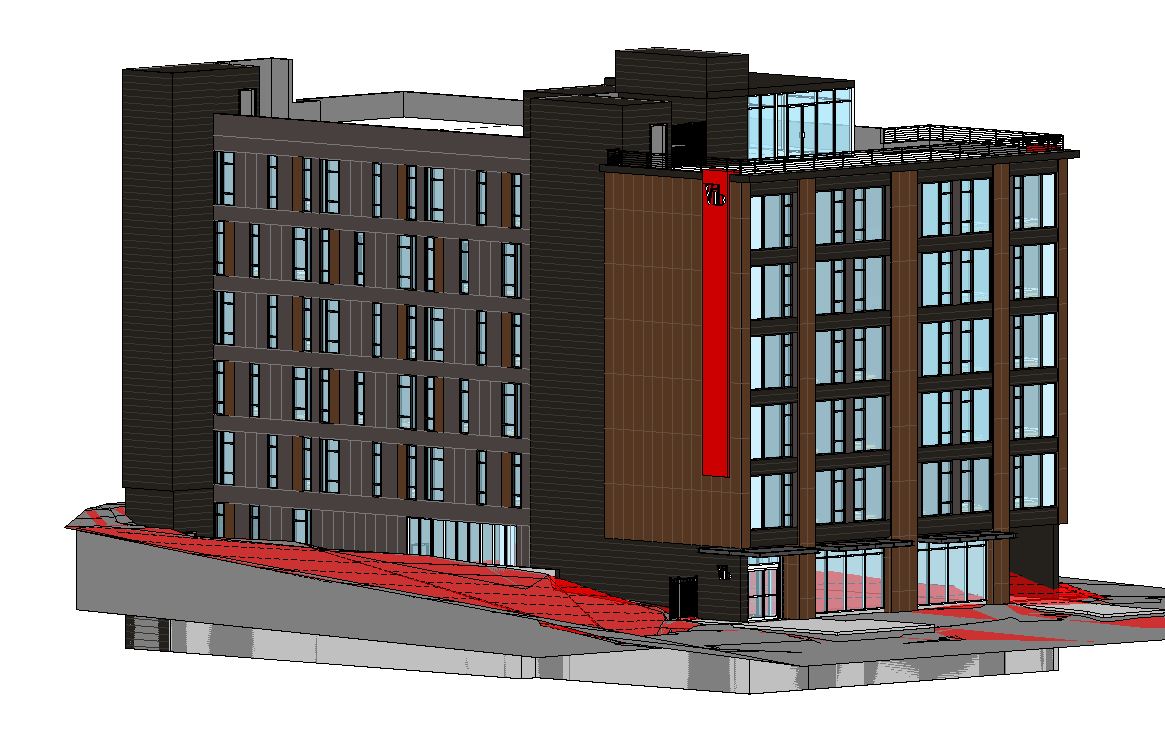
Sola on Harvard is a mixed-use development featuring a 47,428 square foot structure that blends hospitality and residential functions. The building includes ground level for retail use, topped by five stories of wood-frame construction over a PT podium slab. A single level of below-grade parking provides space for 15 vehicles.
Structural System:
Reinforced concrete gravity framing and shear walls
Post-tensioned (PT) transfer slab
Wood-framed superstructure with wood shear walls
Shallow spread footings and concrete basement walls
Our Services:
Structural engineering support through Schematic Design (SD), Design Development (DD), Permit, and Construction Documentation (CD) phases
Building Information Modeling (BIM) creation and coordination across project stages
Project Highlights:
This innovative development integrates hotel and apartment spaces within a single structure, located just one block from a major light rail transit center—enhancing its appeal and accessibility. A comprehensive, two-stage structural analysis was performed to address seismic design requirements. Final structural drawings and multidisciplinary coordination were delivered seamlessly using BIM, ensuring accuracy and collaboration throughout the design process.