Client:
Polaris Sun Woods Developers LLP
Details:
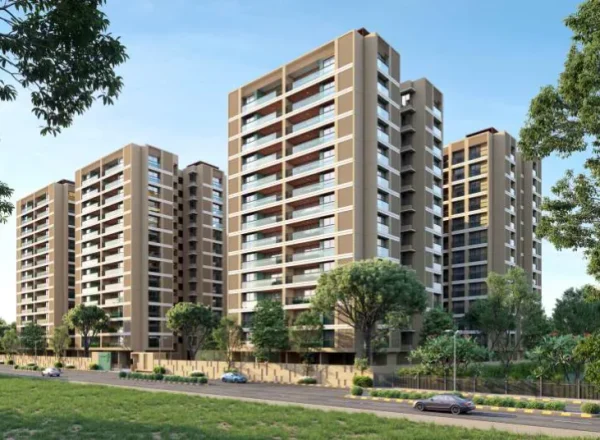
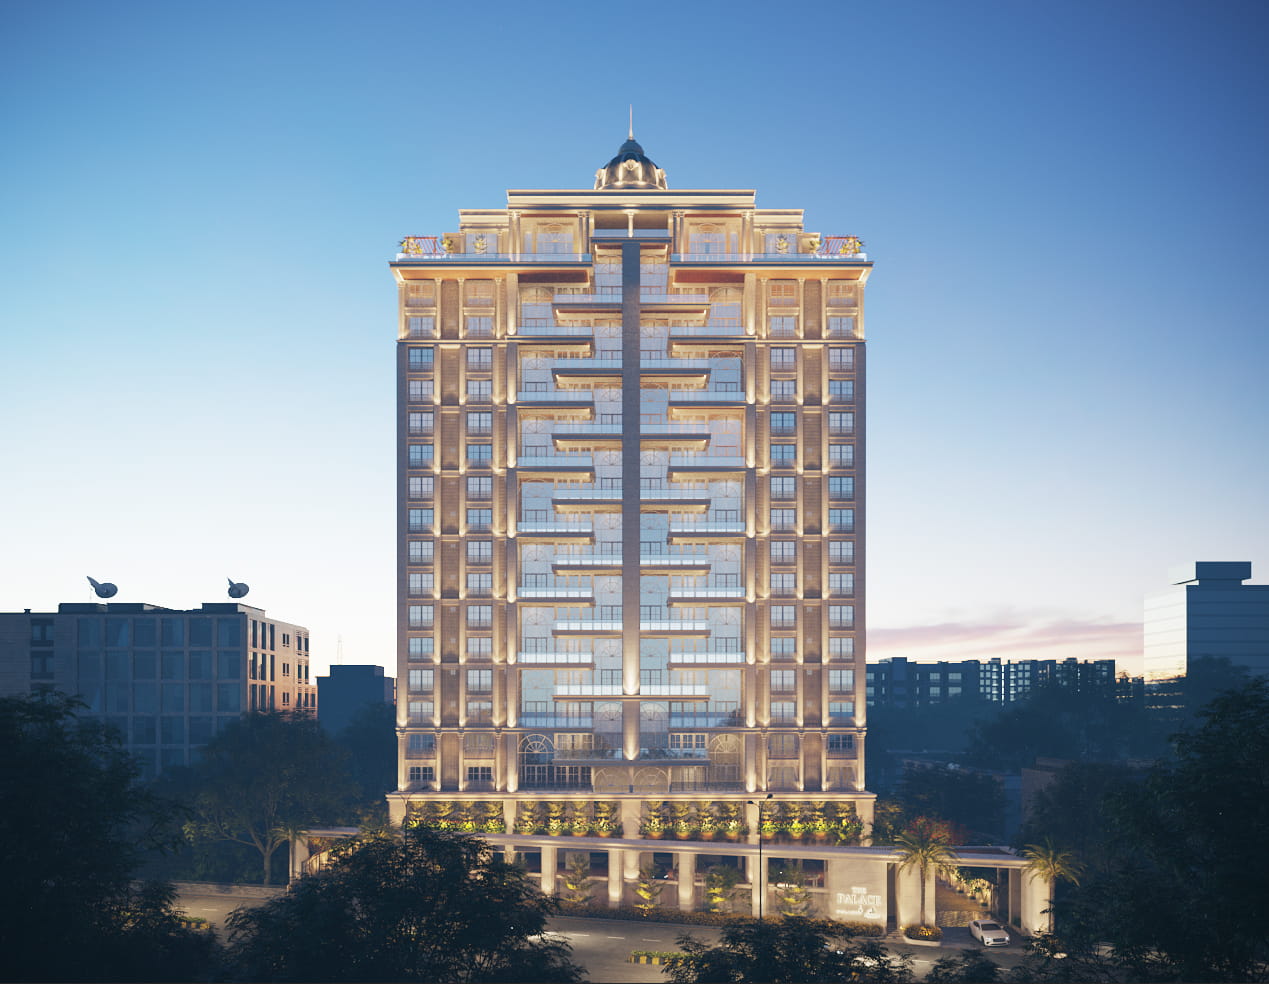
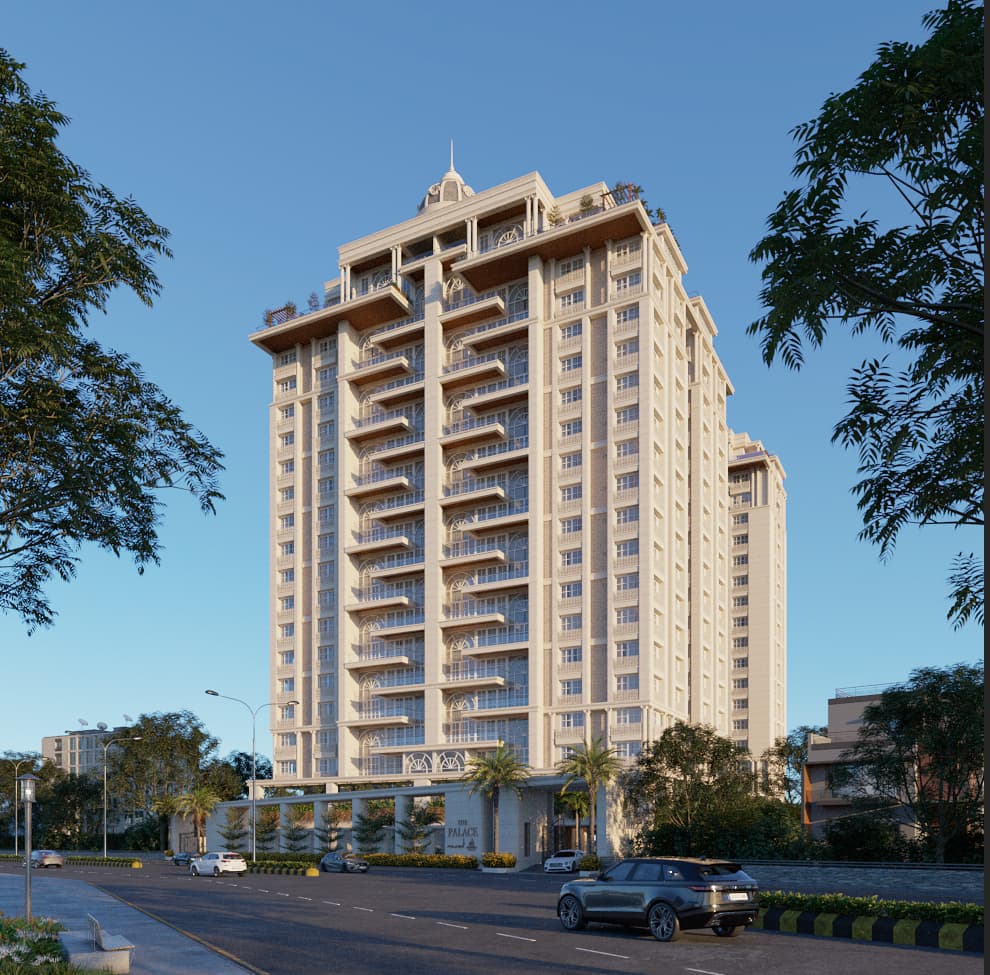
6,39,932sft project with two 18-storey residential buildings atop a common podium over two levels of parking including a basement level.
Components:
RC slabs, RC beams, RC columns, RC shear walls and moment frames.
Services Provided:
SMV carried out a structural audit/review for this project and provided the final approval of the structural design. A careful evaluation of the load path and structural system was done. During the review process, several comment cycles on structural analysis models and framing plans were provided to the structural consultant.
Project Highlights:
The project comprises two residential towers, each featuring 18 residential levels along with three common floors, which include the basement floor, the ground floor, and the podium floor.