Details:
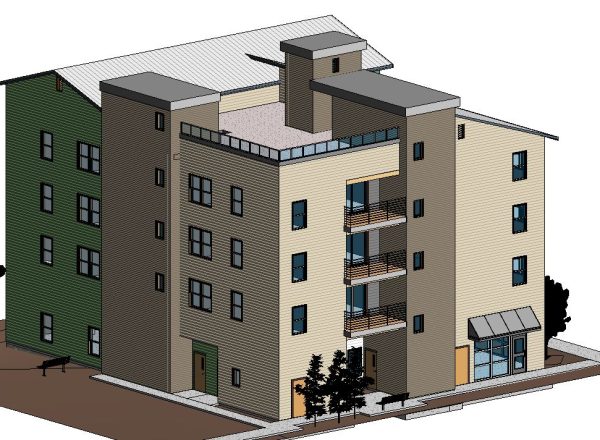
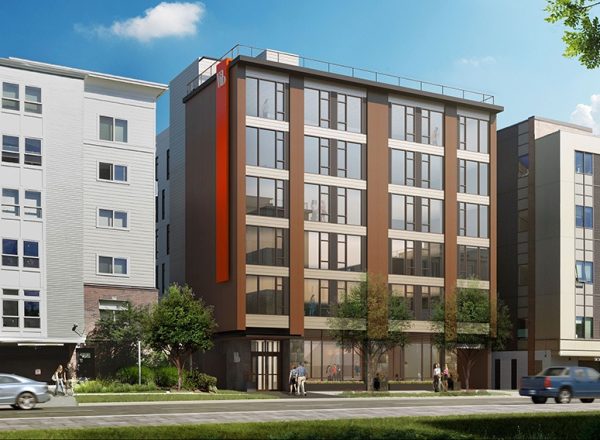
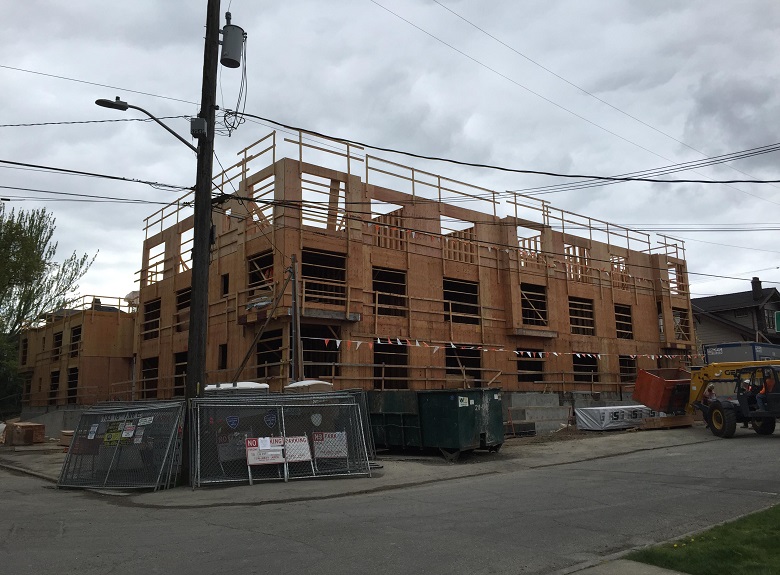
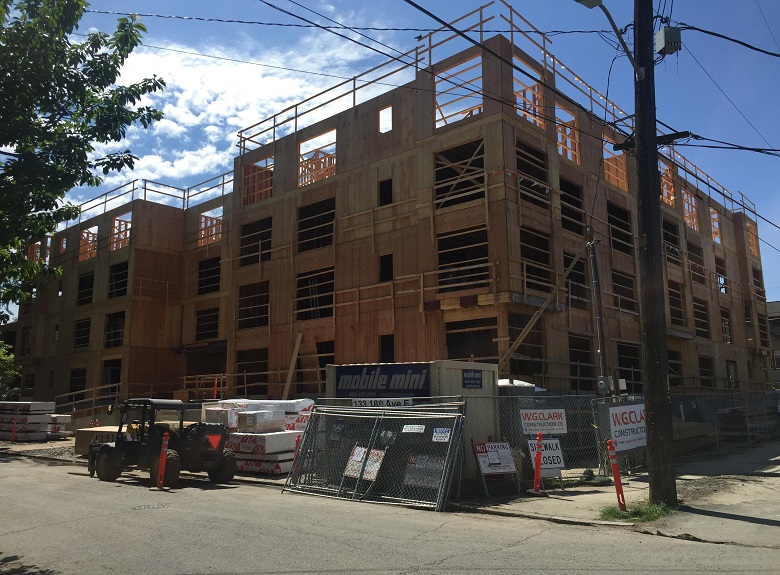
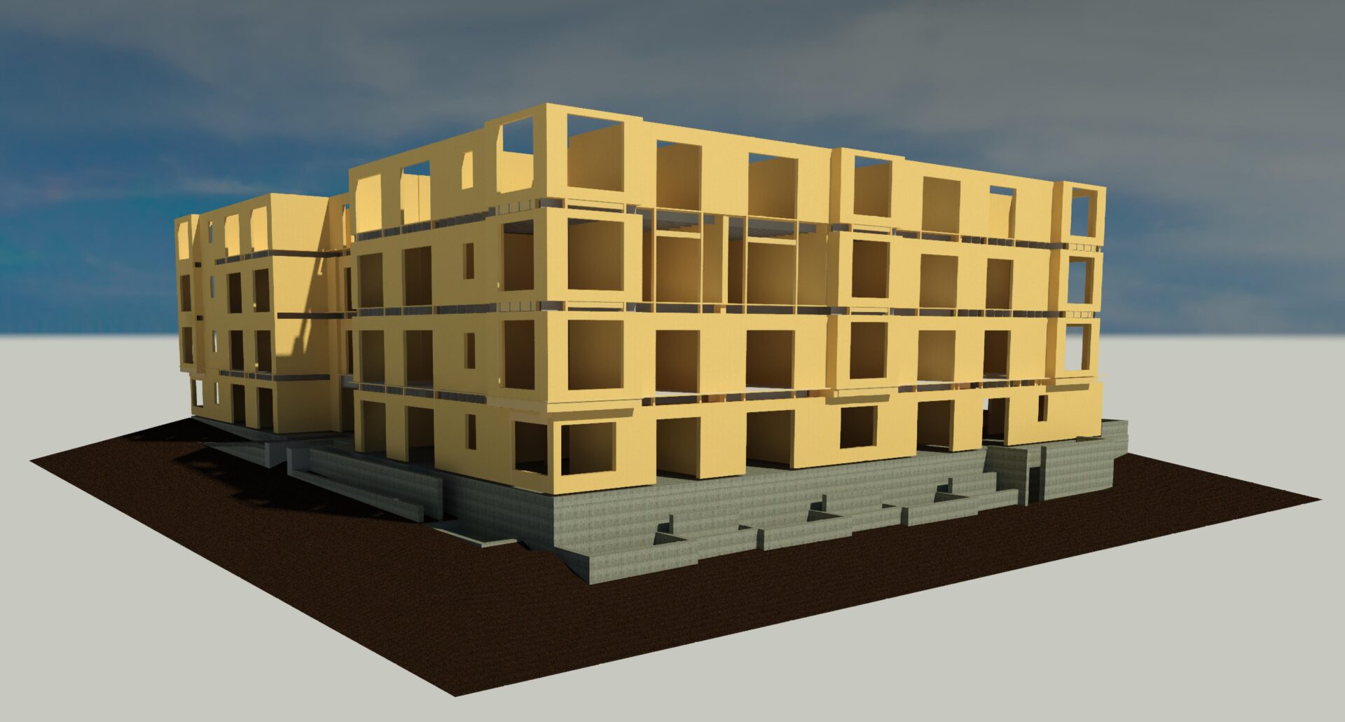
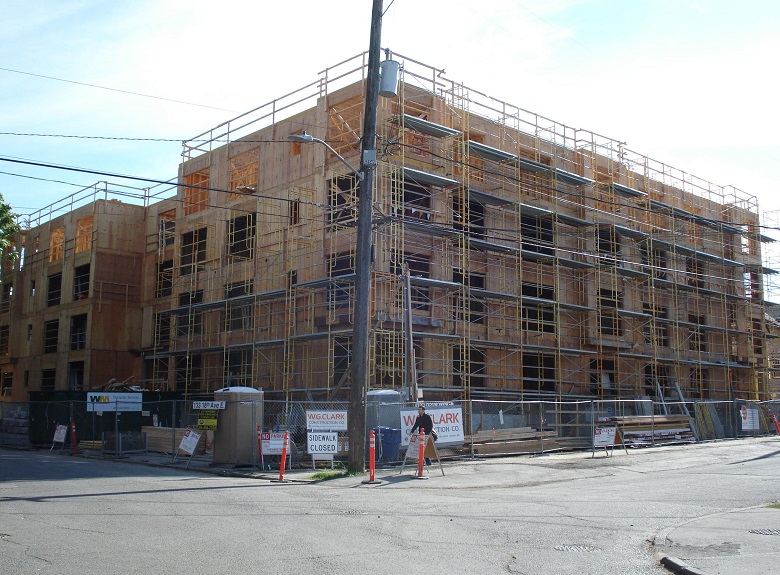
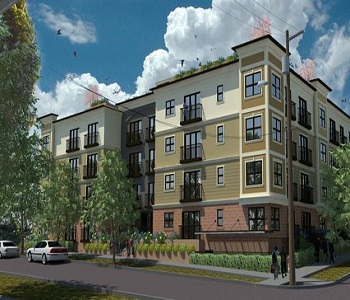
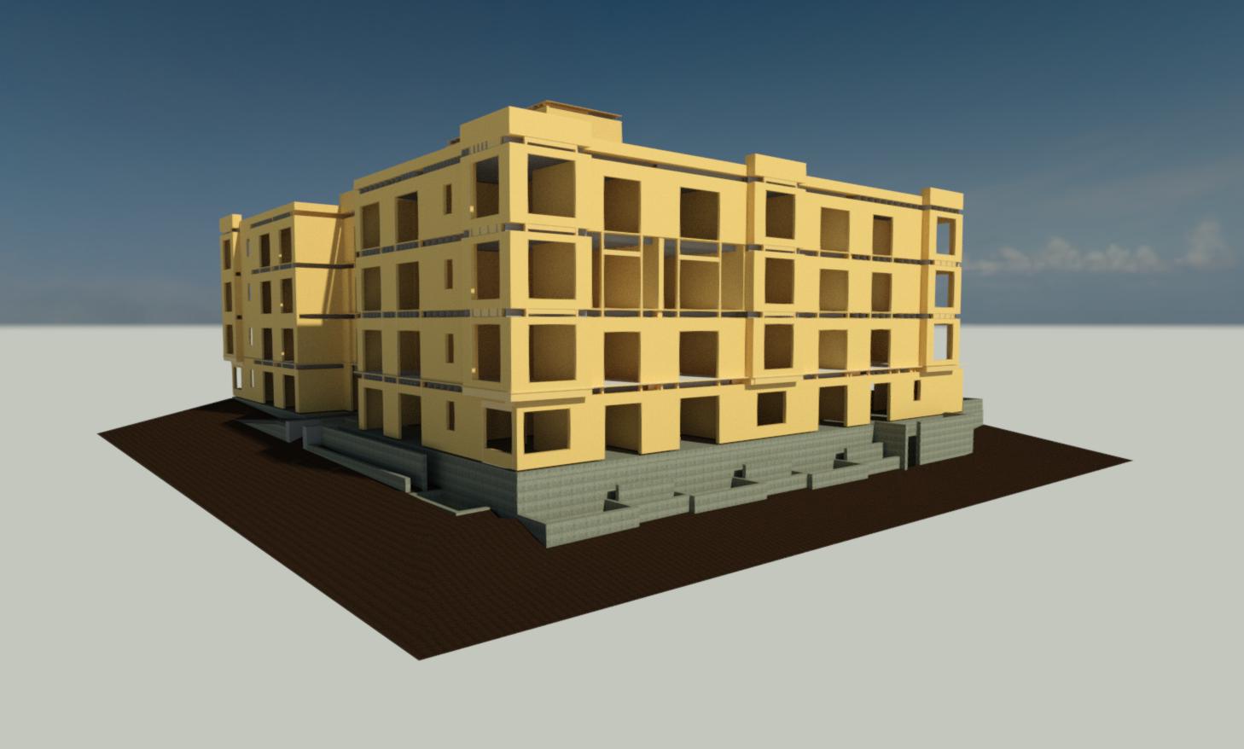
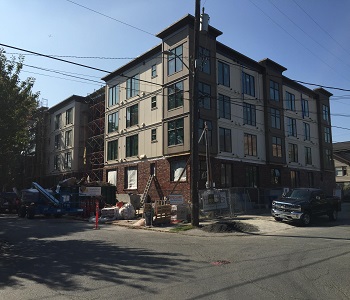
62,766 sft building with one basement parking and four stories of apartment above podium with roof top garden and amenities.
Components:
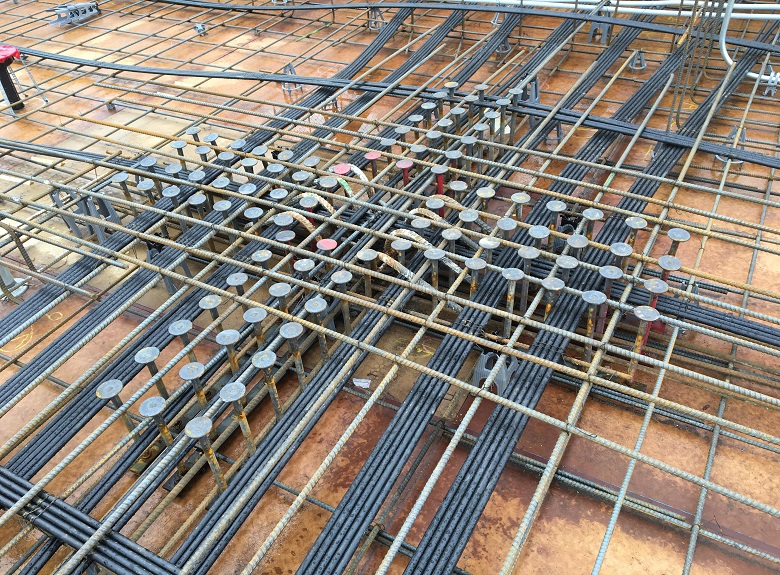
RC Column, Beams, Shear Walls + PT transfer slab + Wood frame building with wood shear walls. Shallow spread footings and steel soldier pile retaining walls.
Services Provided:
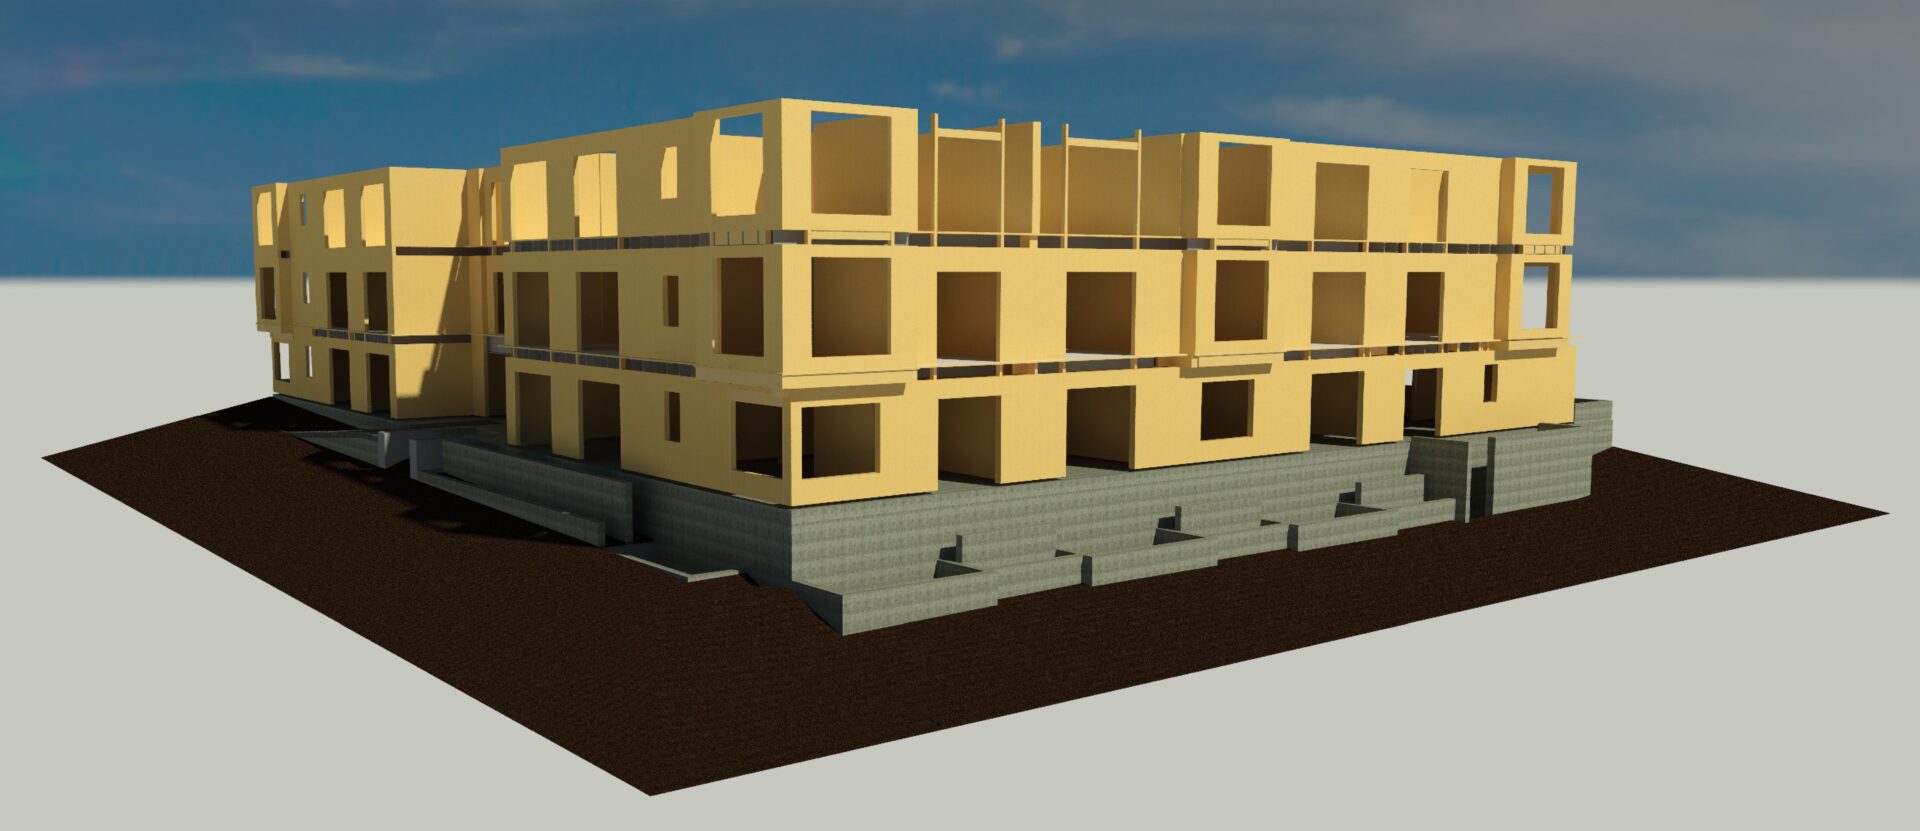
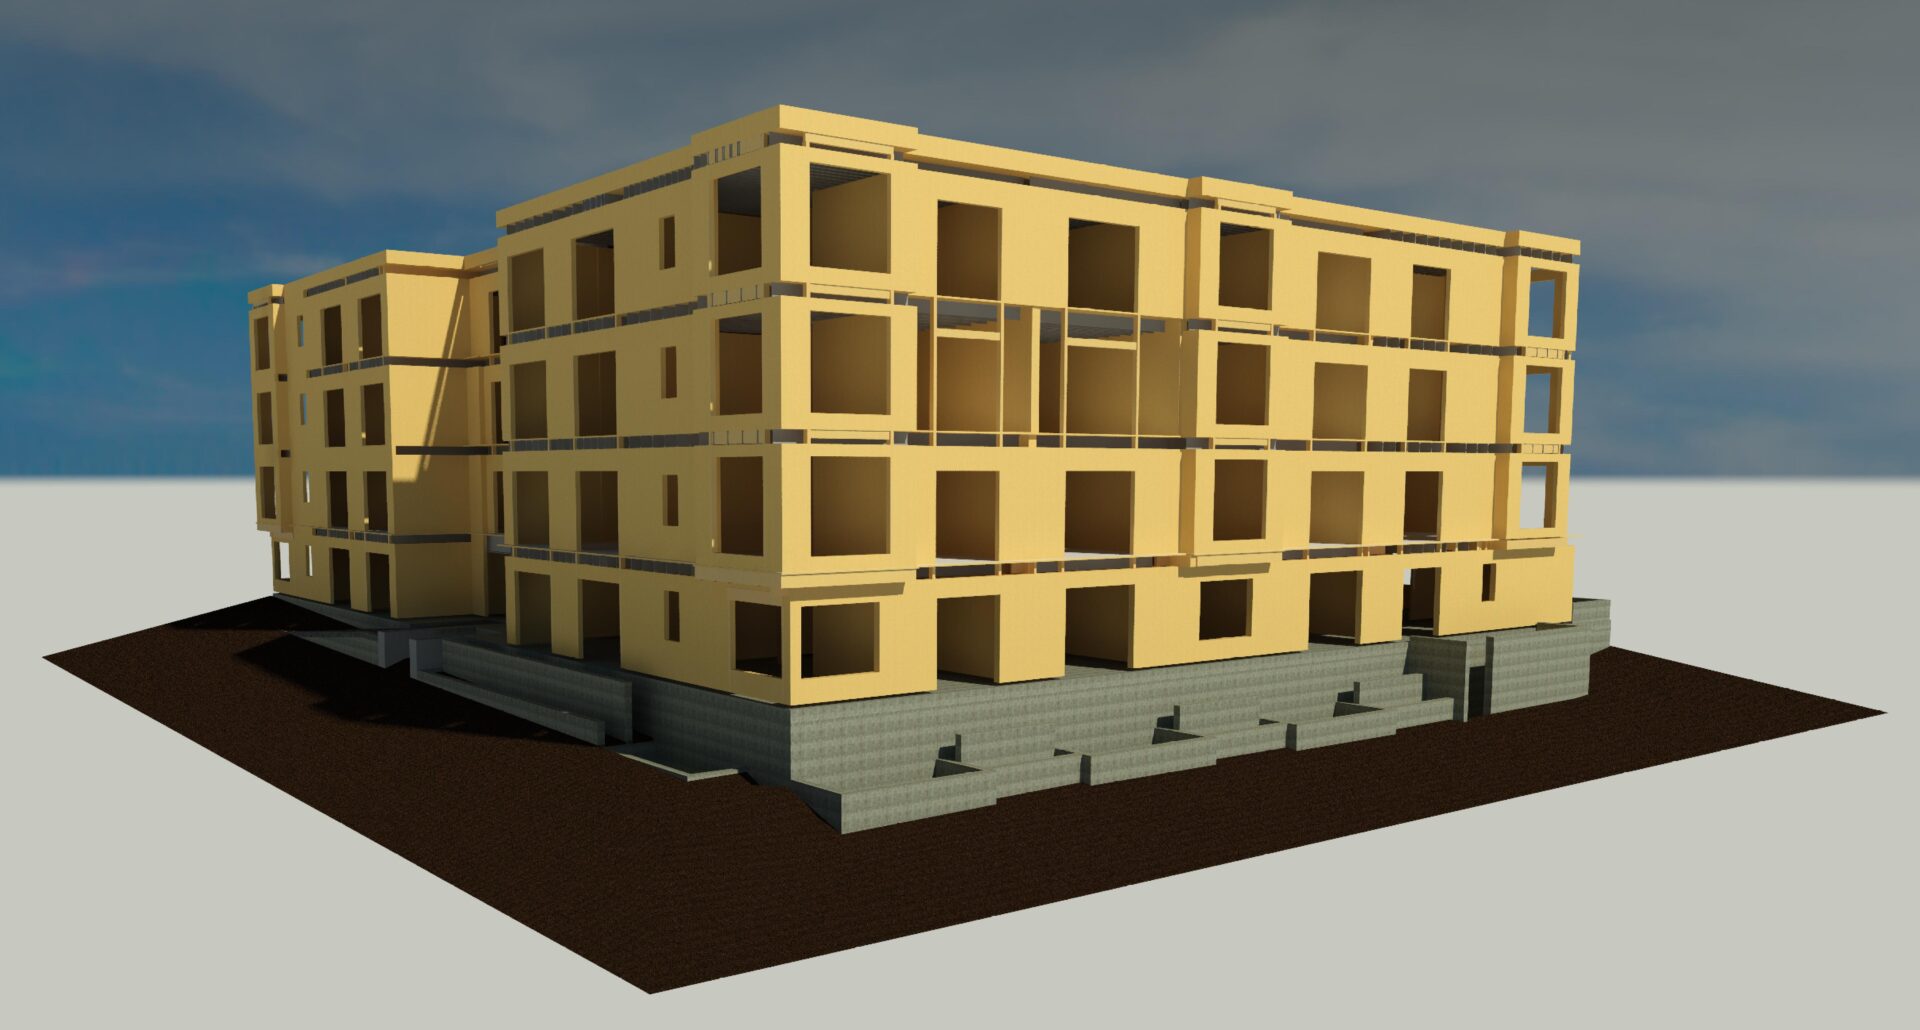
Structural design support for SD, DD, Permit and CD; Construction administration related services; Creating and managing BIM for the project.
Important Information:
Four-storied wood building is supported by a PT transfer slab/podium at the ground level. Podium has an interior courtyard. Basement provides parking and a few residential units.
Permanent excavation shoring using steel soldier piles and concrete wall, next to ramp, is used to support an existing house adjacent to the property. Temporary excavation shoring with steel soldier piles was designed along the two streets to help construction. A detailed two stage structural analysis was carried out for seismic loads. The final structural drawings along with entire project co-ordination with multiple disciplines during design phases were provided using BIM.