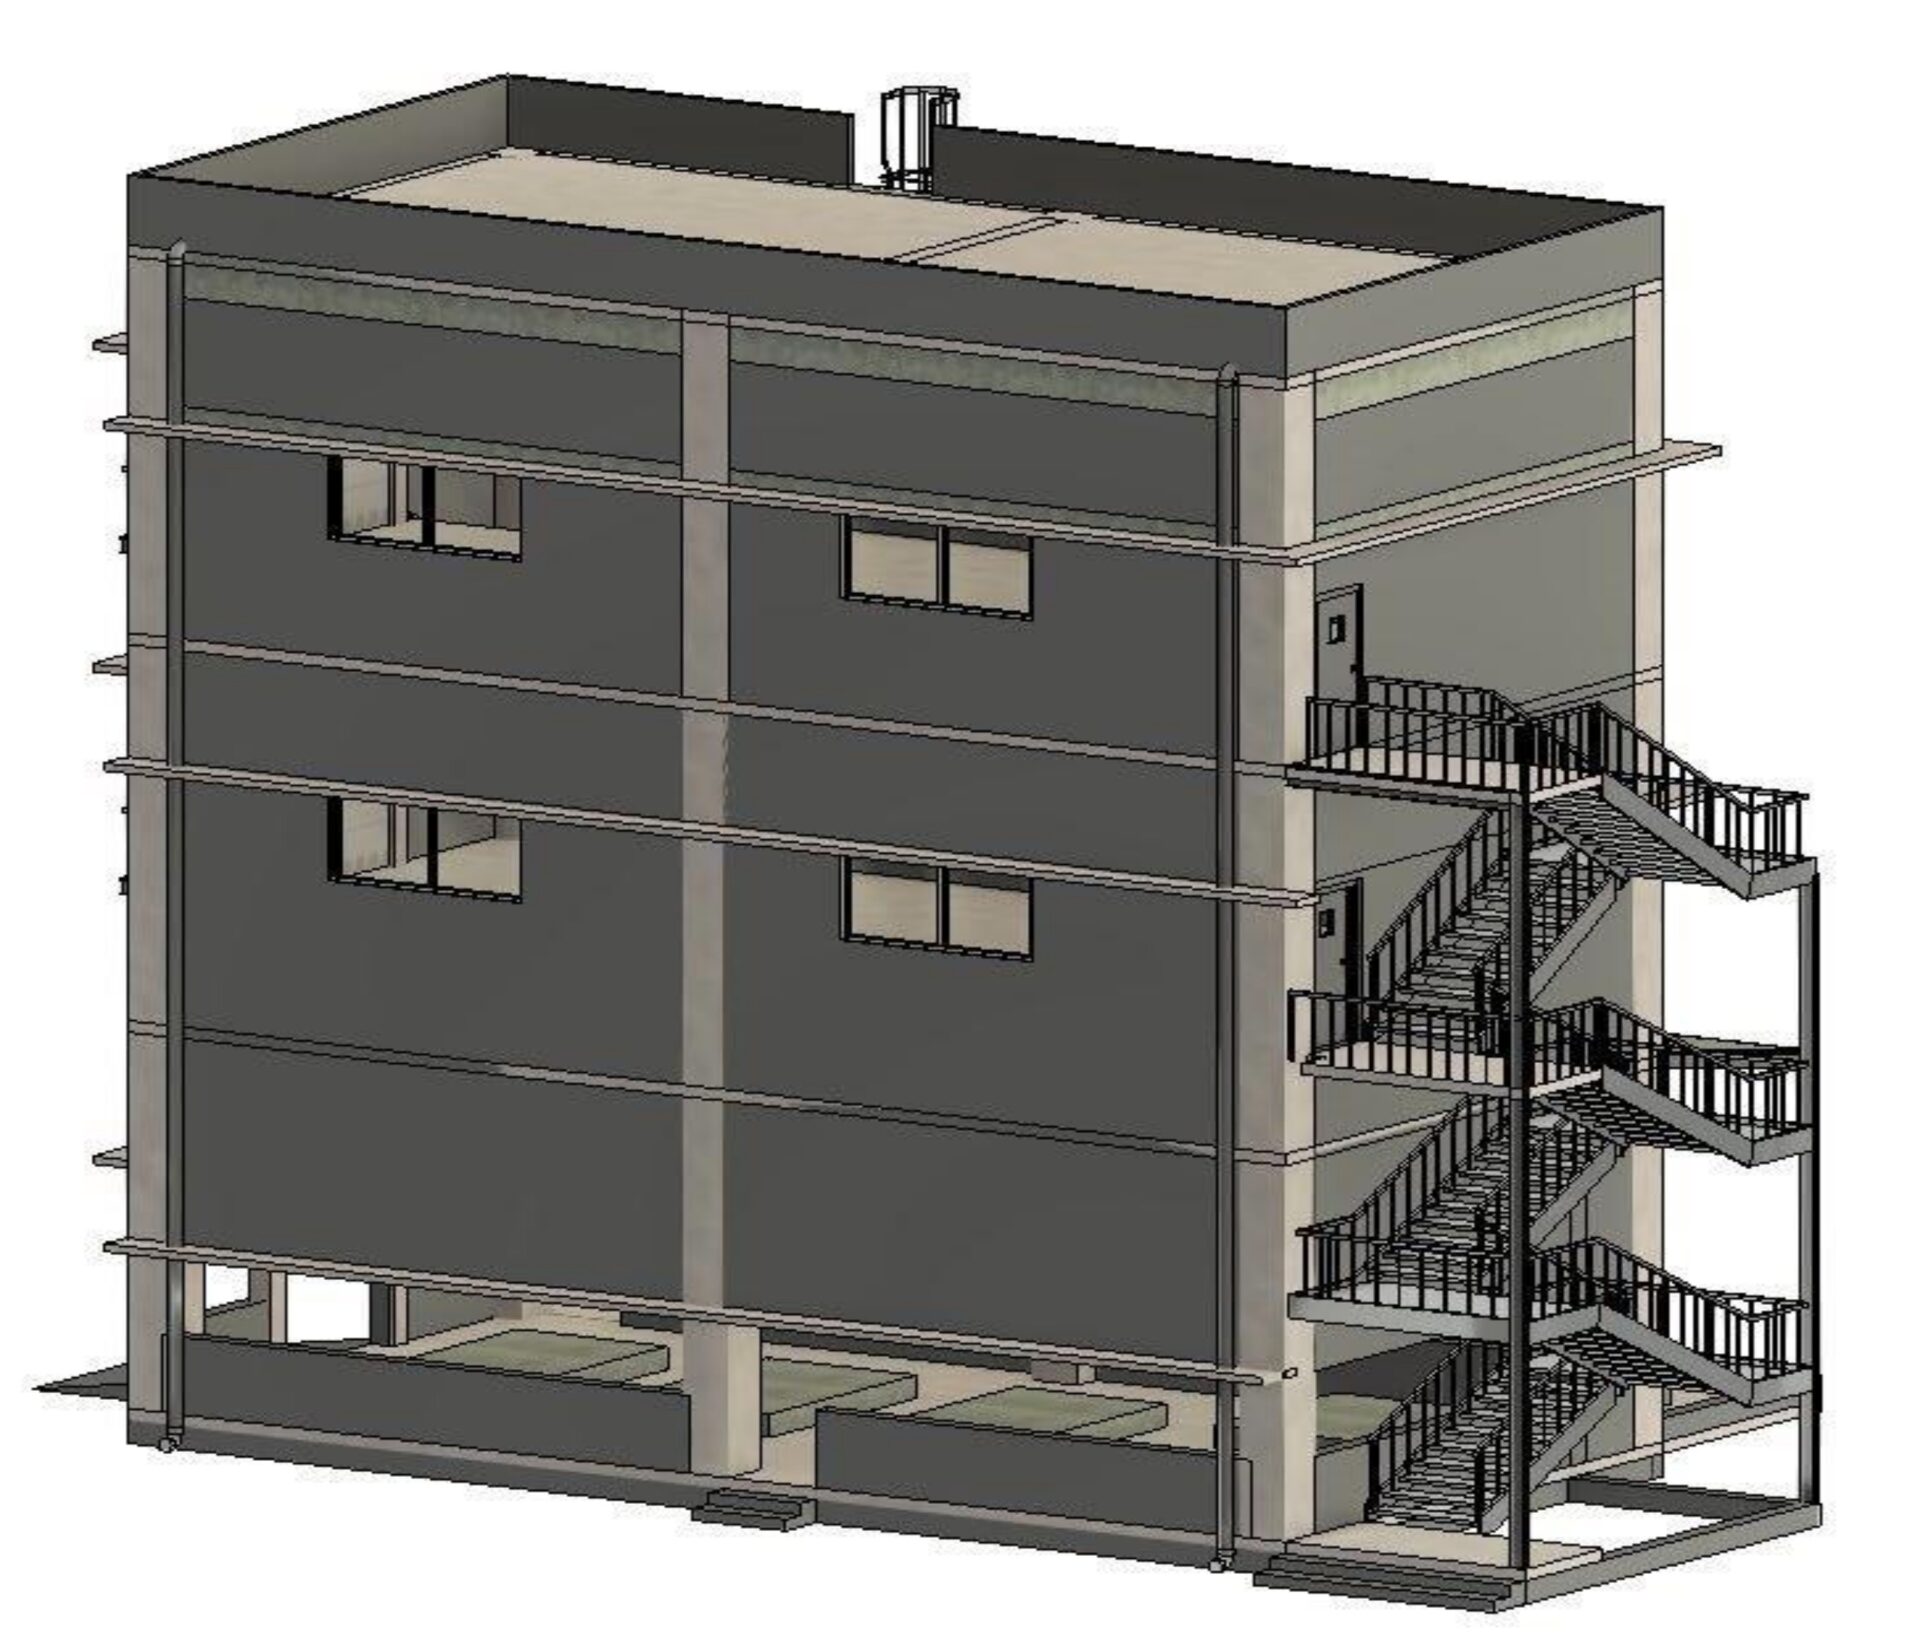
Details:
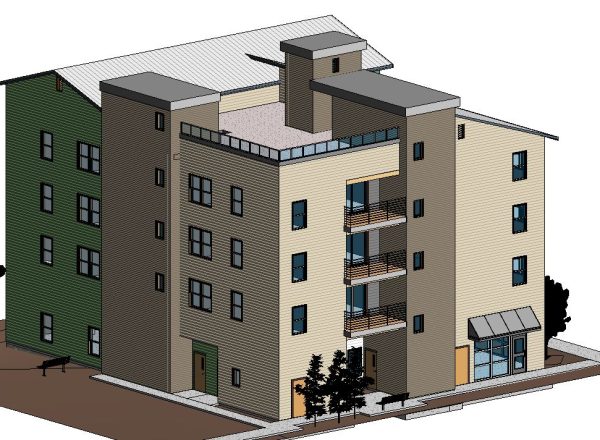
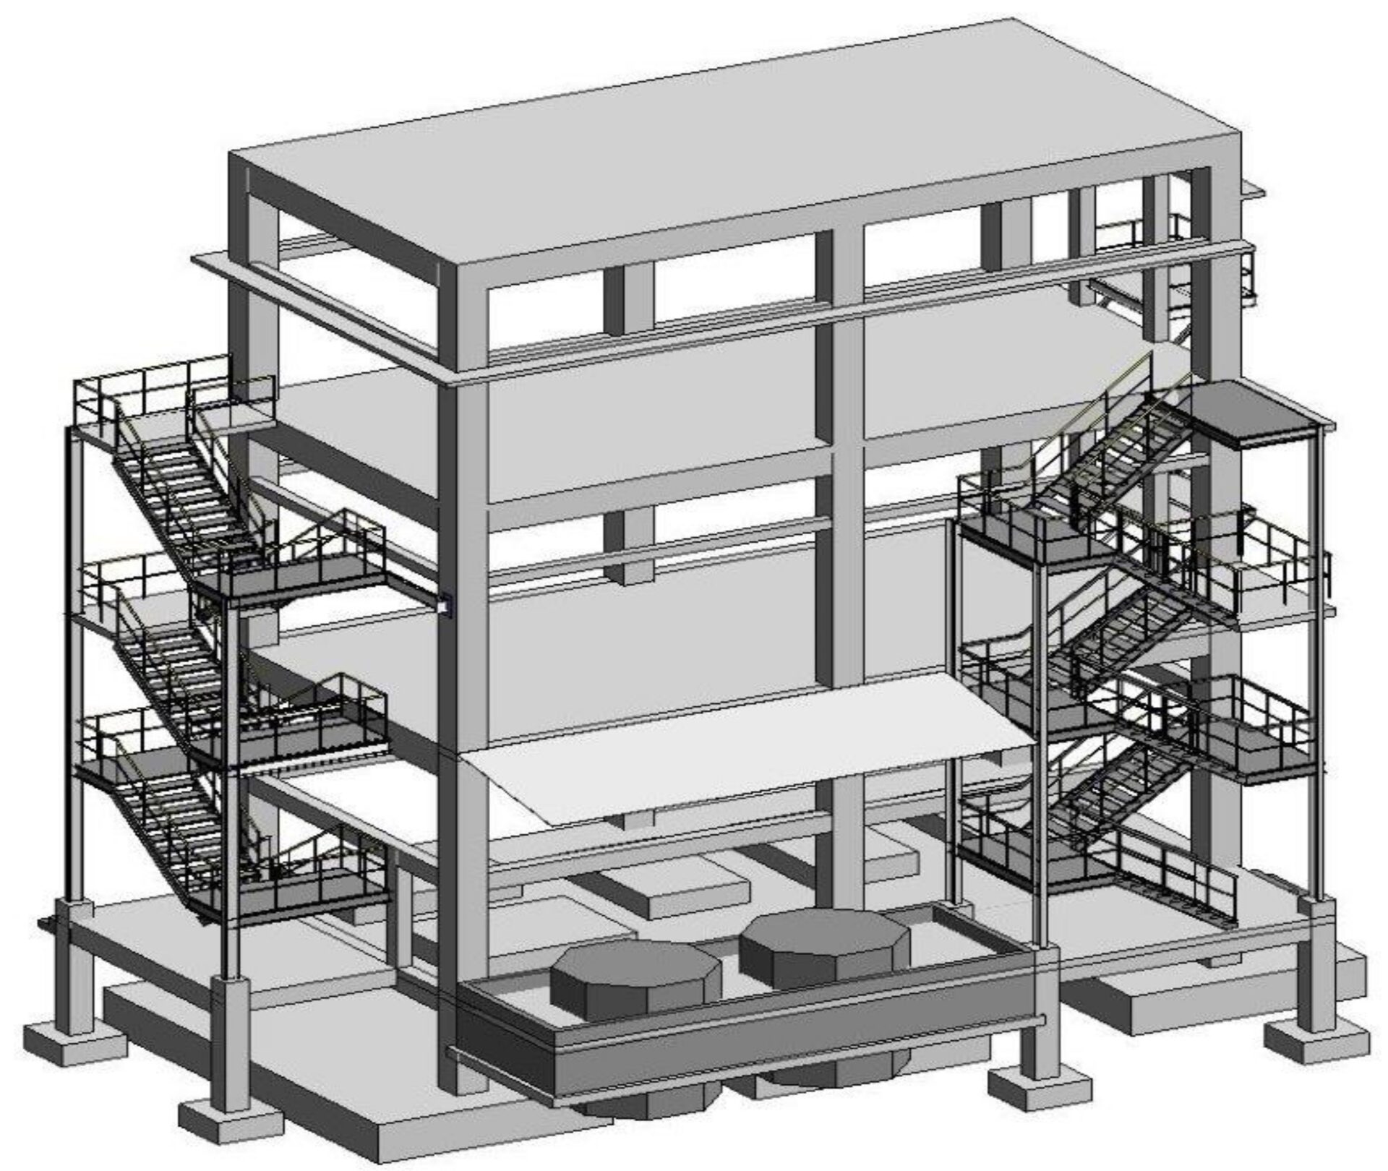
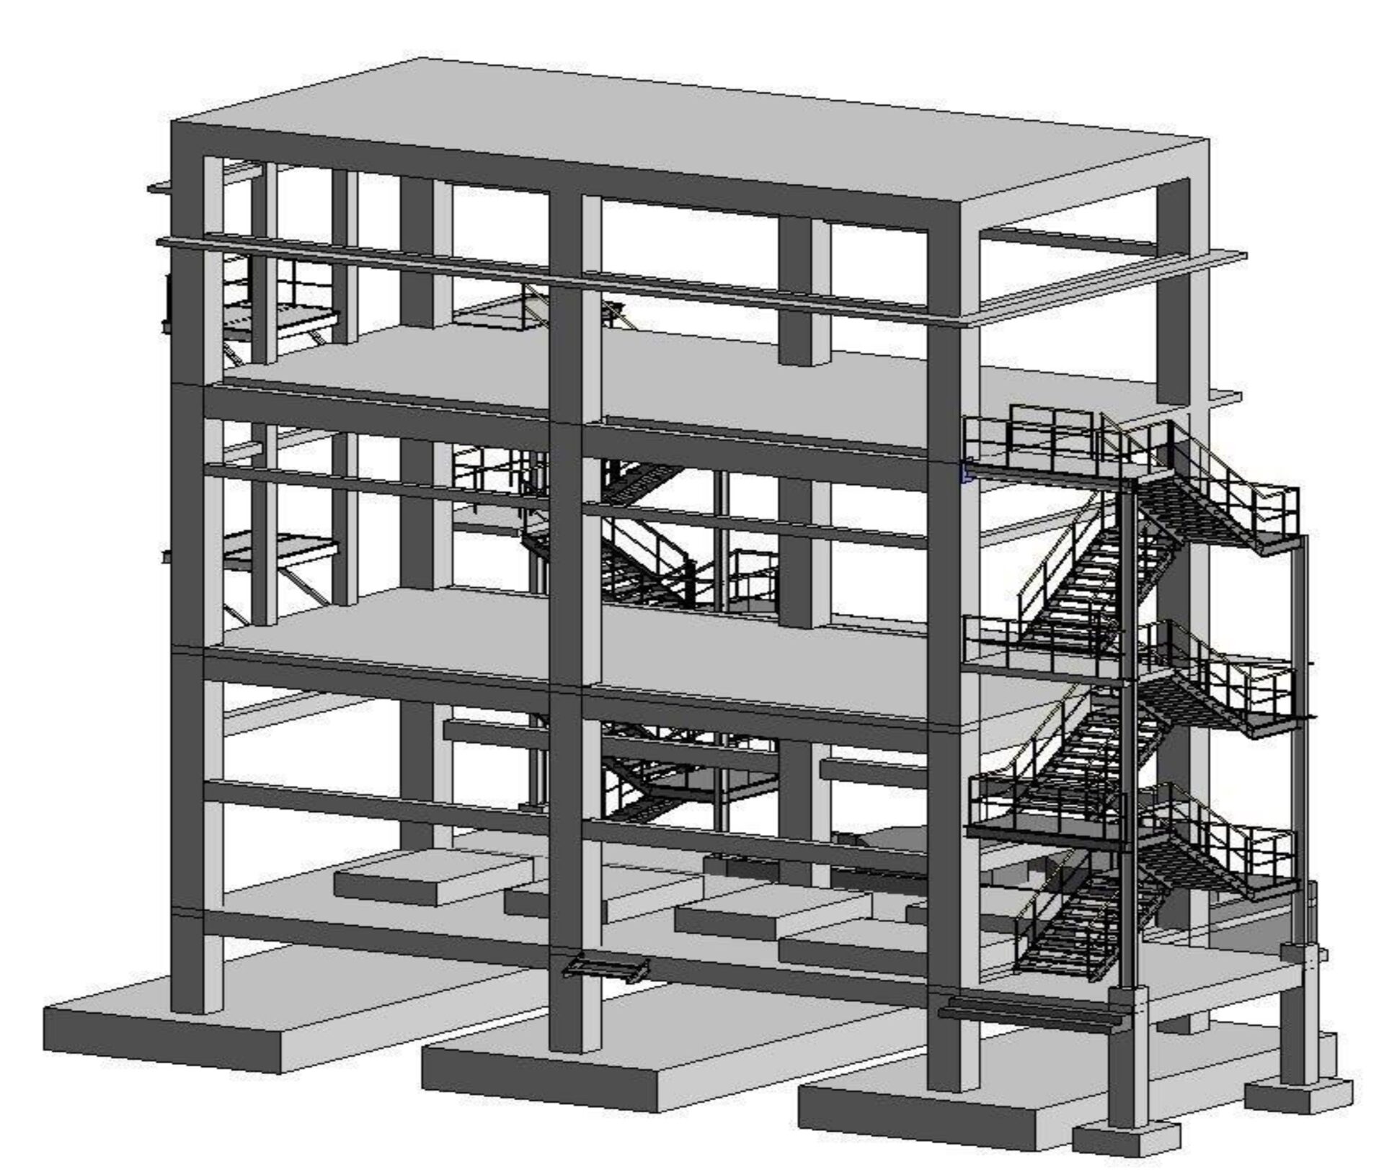
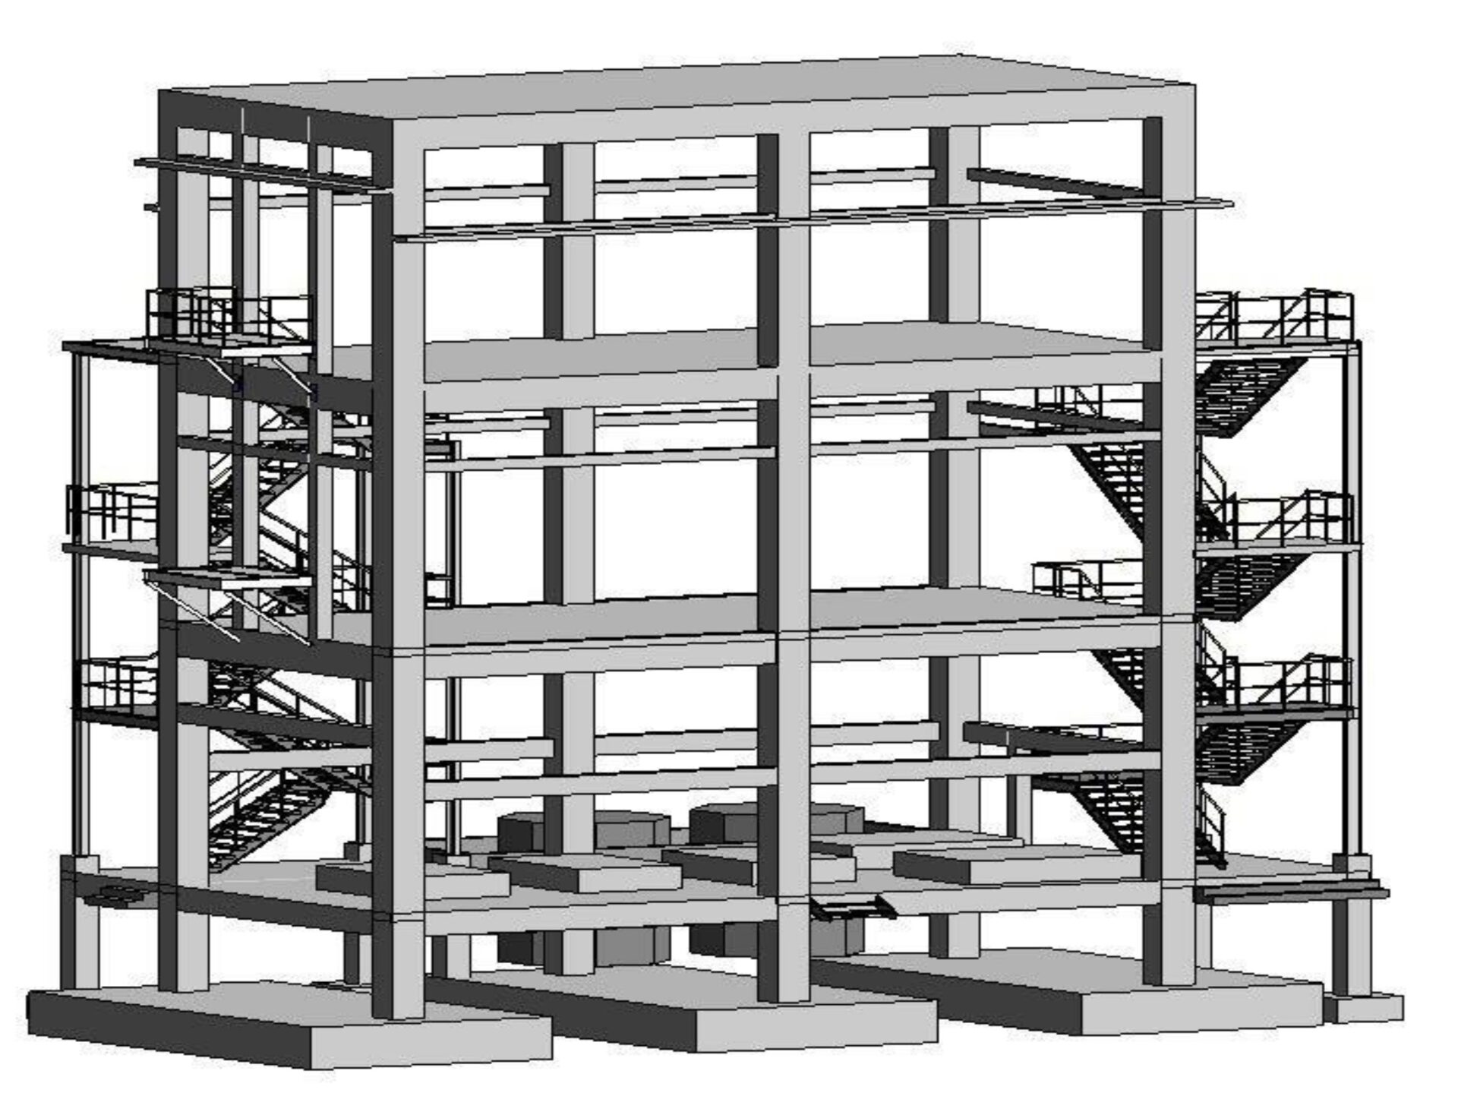
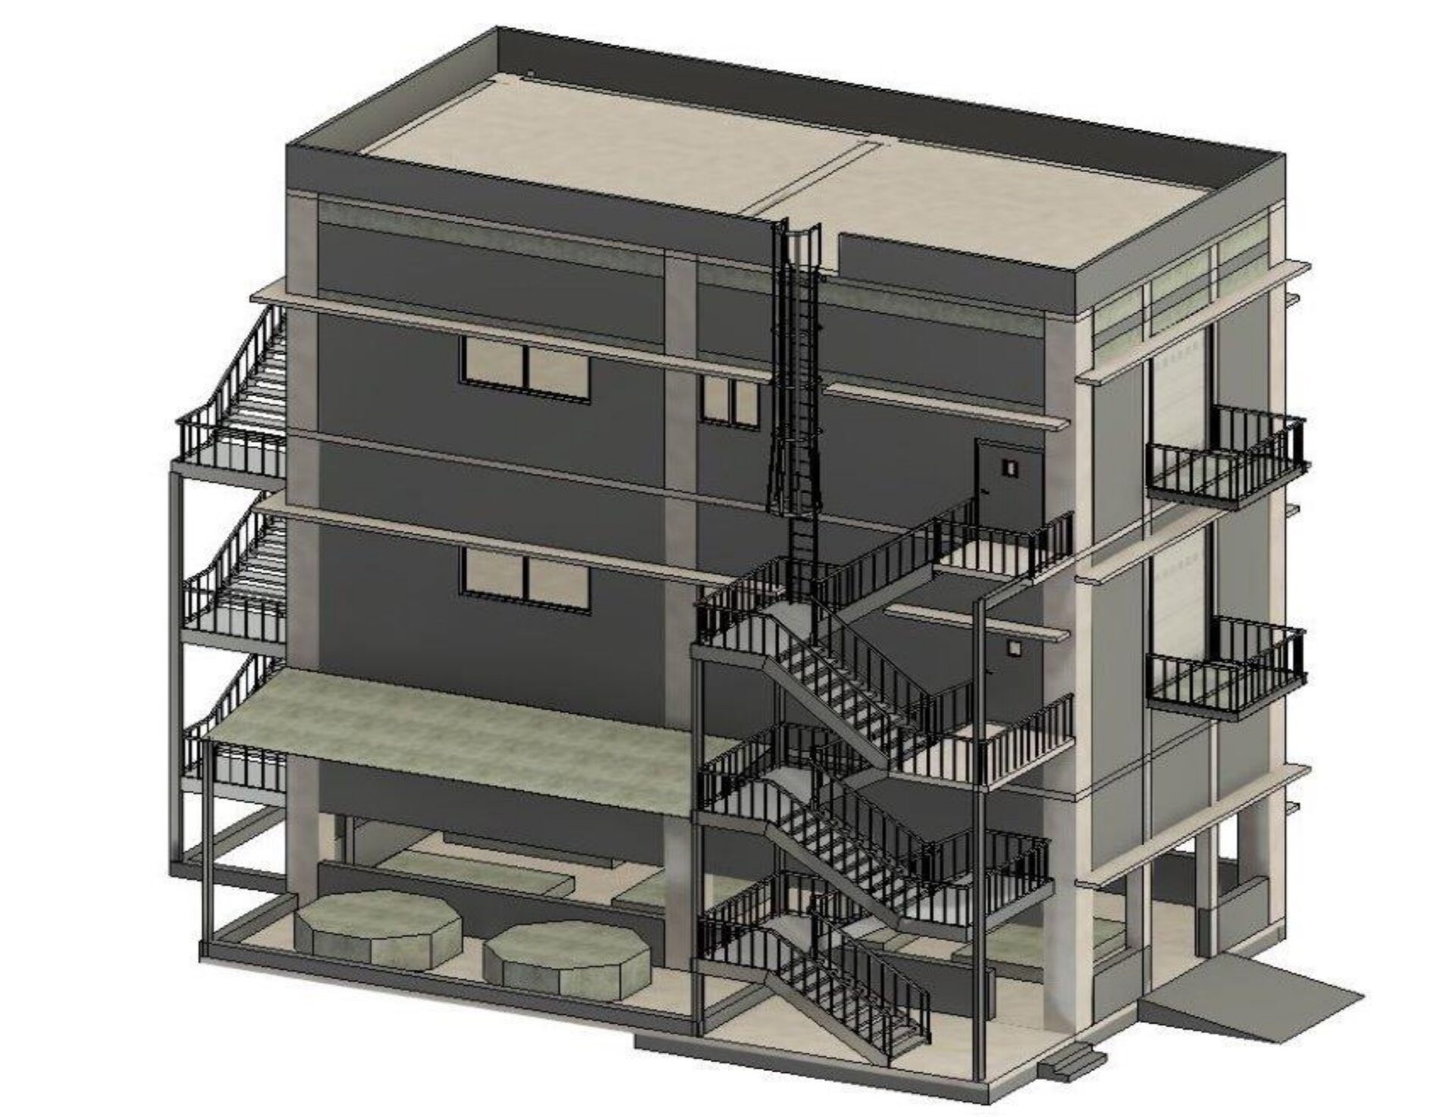
G+1 MCC Panel Room with plan dimensions 15m x 7.5m with consideration for future expansion of 1 floor.
Components:
R.C.C Beam + R.C.C Column + R.C.C Slab + R.C.C Moment Frame + Isolated foundation.
Services Provided:
SMV provided architectural and structural services. The project consists of a G+1 building to support an electrical MCC panel. False Floor framing is provided to support the MCC panel. SMV is involved from schematic design to the completion of the project. SMV prepared architectural drawings, detailed structural calculations, and drawings for the building.
Important Information:
The structure is designed for supporting heavy electrical panels that control the electricity flow for the plant. Special attention is given to fire safety while preparing the architecture of the building as the building accommodates electrical equipment. A special moment-resisting frame structure is designed to cater for seismic events.