Details:
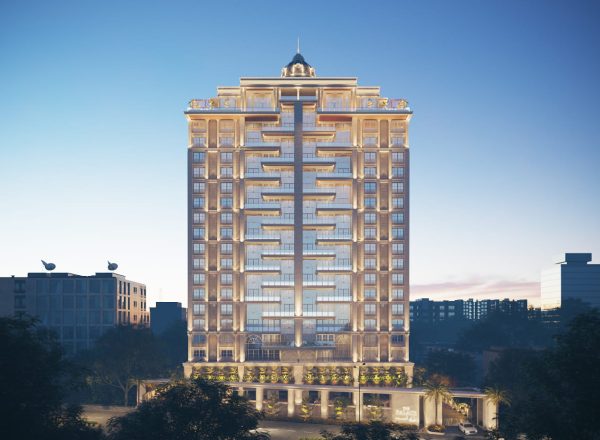
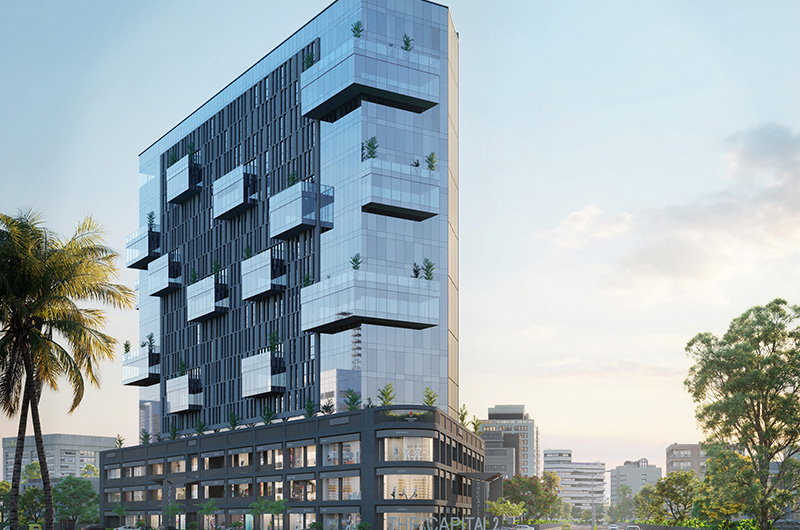
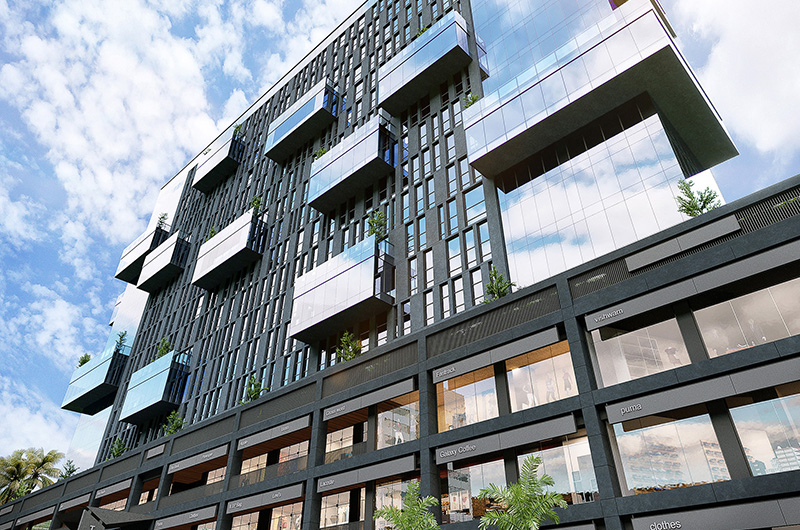
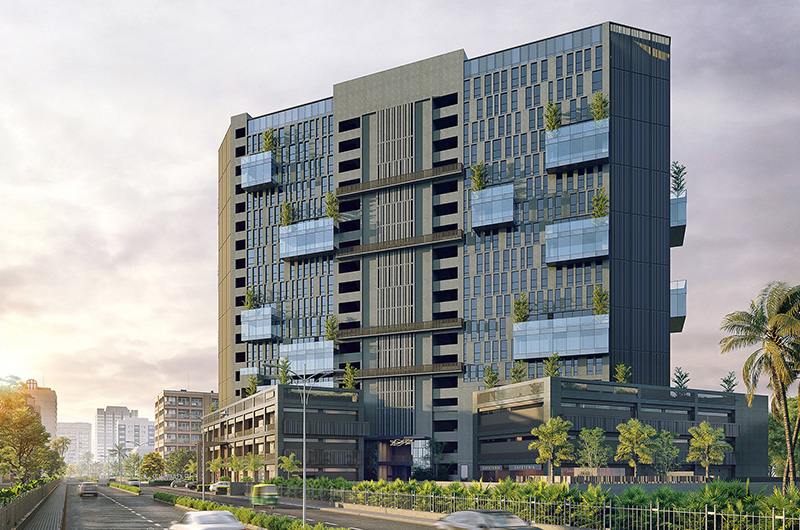
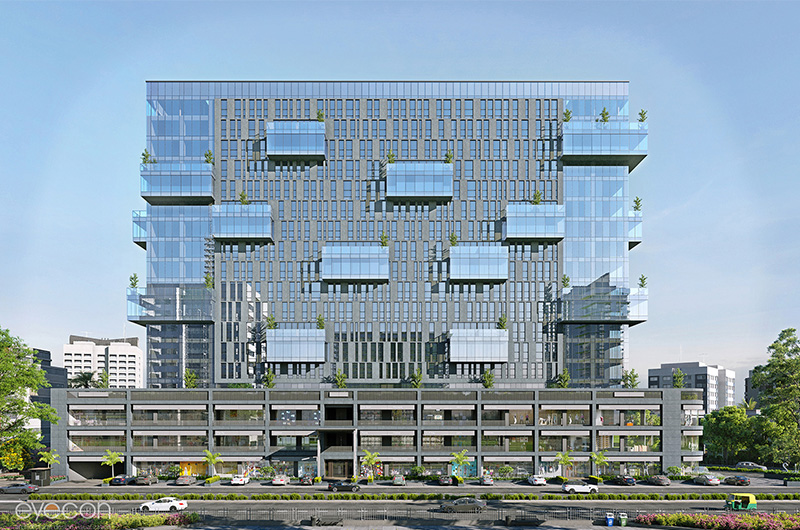
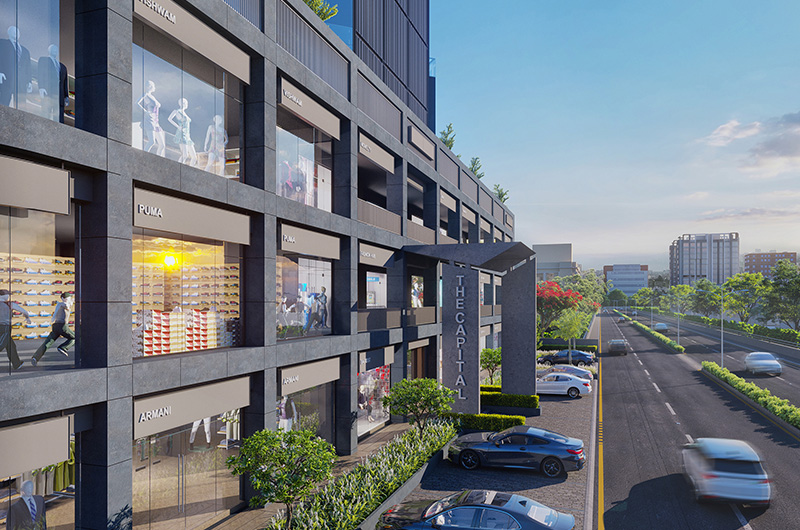
4,59,398 sft 22 storey commercial building with three basement parking levels and three above ground retail levels.
Components:
RC slabs, beams, columns + RC shear walls + shallow foundation.
Services Provided:
SMV carried out a structural audit/review for this project and provided the final approval of the structural design. Comprehensive evaluation of the load path and associated structural behavior of the members were investigated with state of the art software by our experienced team. A final structural audit certificate was issued to the client only after all structural deficicneis were resolved to our satisfaction.
Project Highlights:
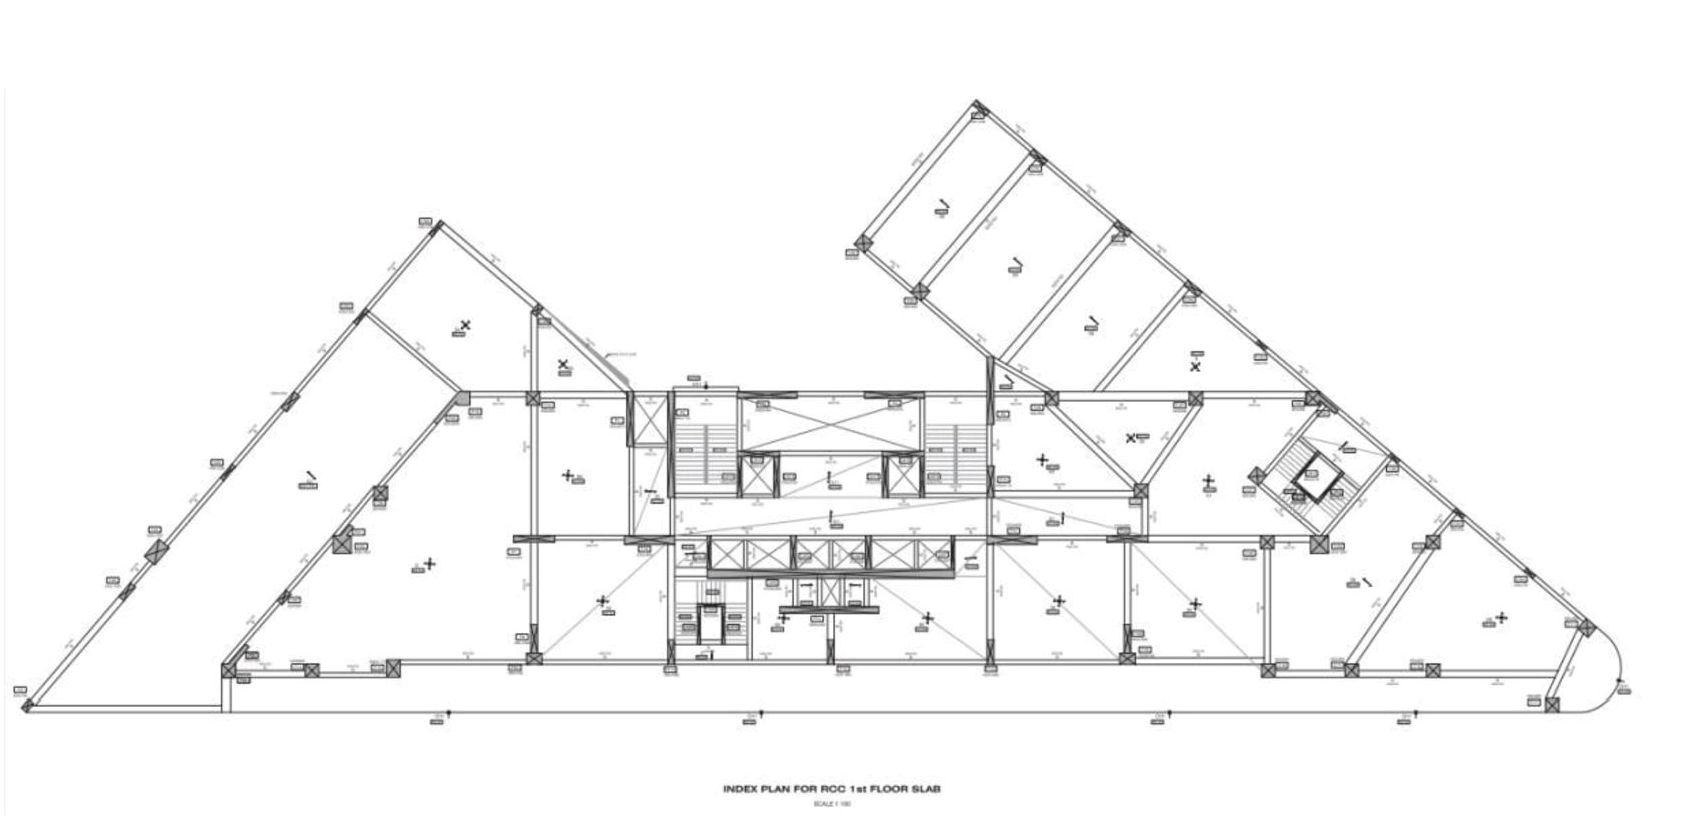
The building has 22 stories with café zone, water body, and a super grand waiting lounge. The structure was seismically irregular in both the horizontal and vertical directions. Detailed guidance was provided regarding all structural analysis, design and detailing deficiencies to the engineer of record through our sophisticated reporting system. Several cycles of this procedure was carried out until all deficiencies in structural design were corrected. A final structural audit certificate was then issued to the client.