Details:
12,000sft corporate office building
Components:
RC, Composite steel beams + Concentric steel braced frames, Reinforced concrete shear wall
Services Provided:
Full structural design services to meet the project requirements. Design of RC/Structural steel framing & detailed drawing using building information model.
Project Highlights:
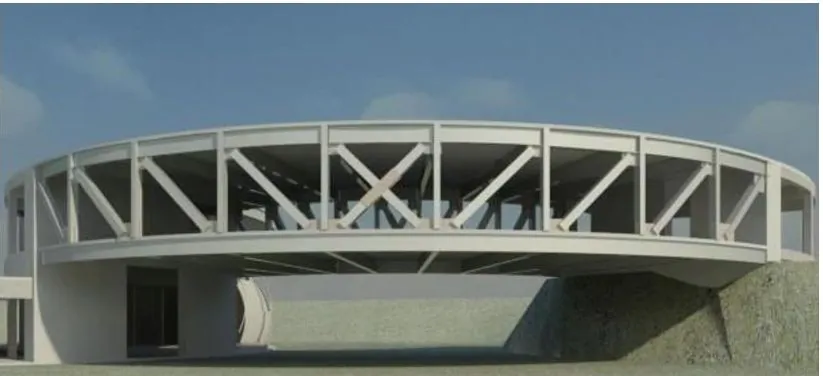
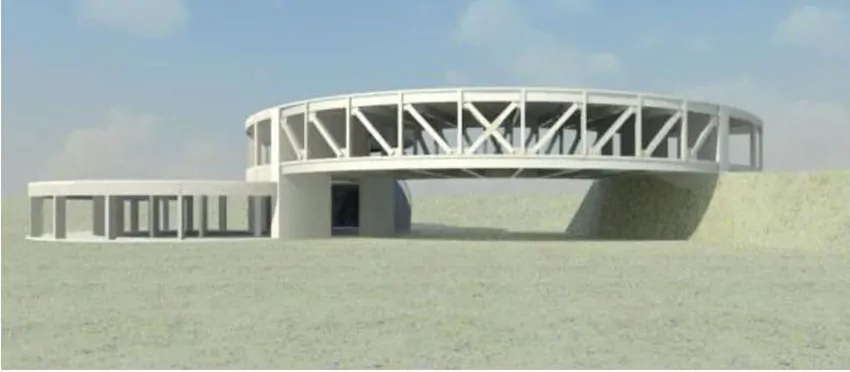
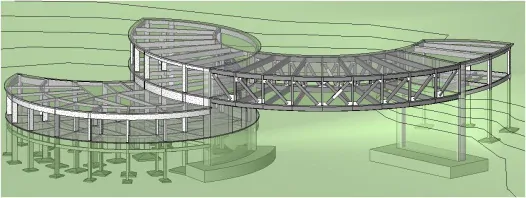
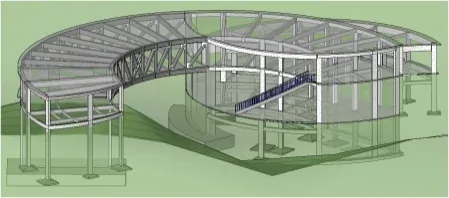
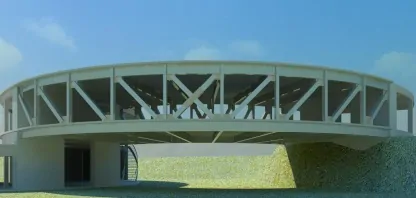
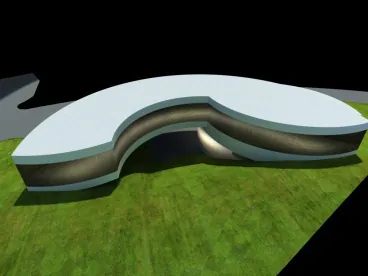
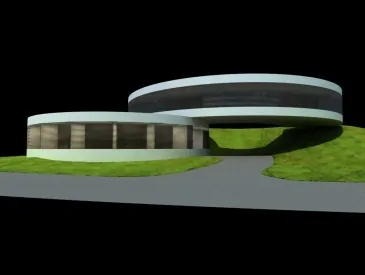
This is a high-end two-story corporate office building. The second floor is designed as a curved bridge with a maximum span of 120 ft on the curve. Curved boxed steel sections were used in the trussed bridge with a partial composite concrete floor to frame the second floor of this building. The inner truss and the outer truss were supported on concrete walls which were designed as shear walls and retaining walls.