Details:
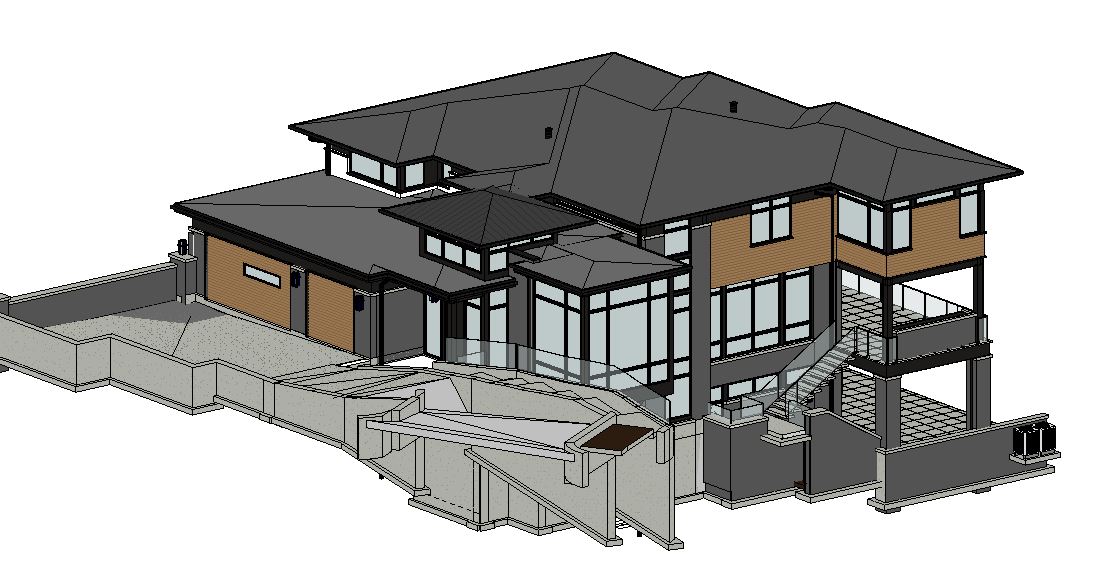
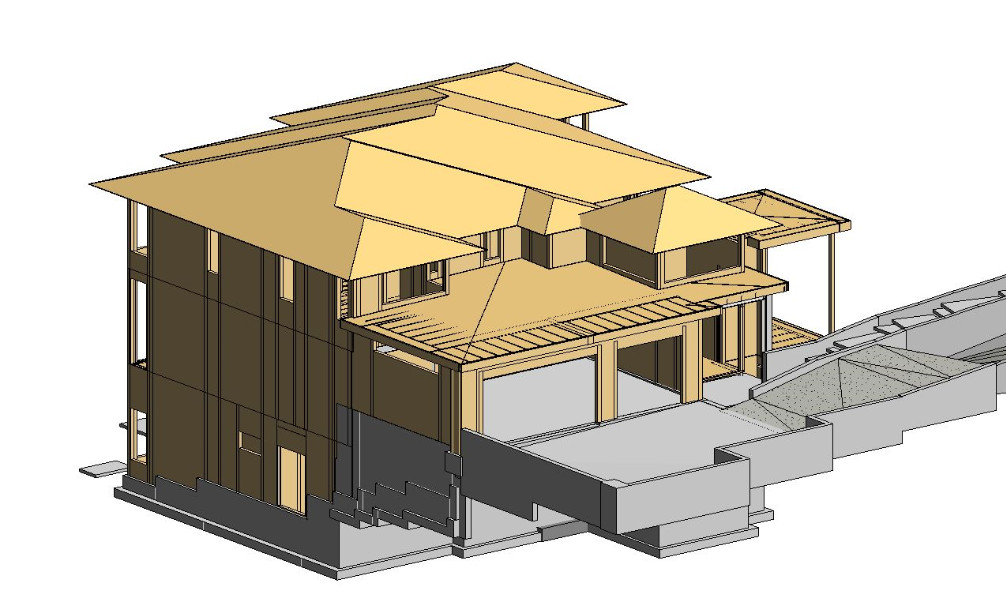
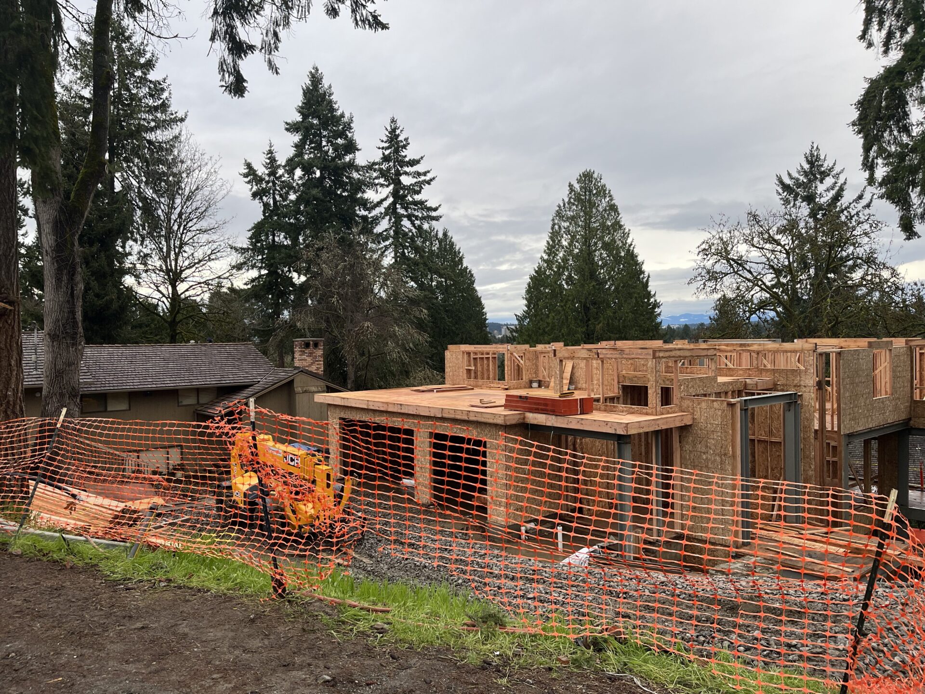
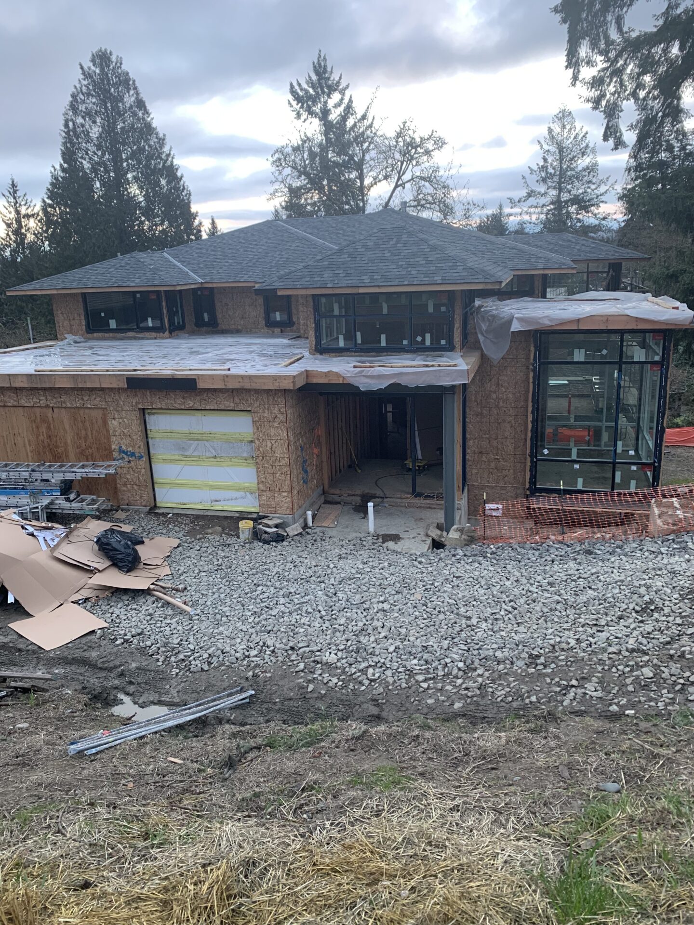
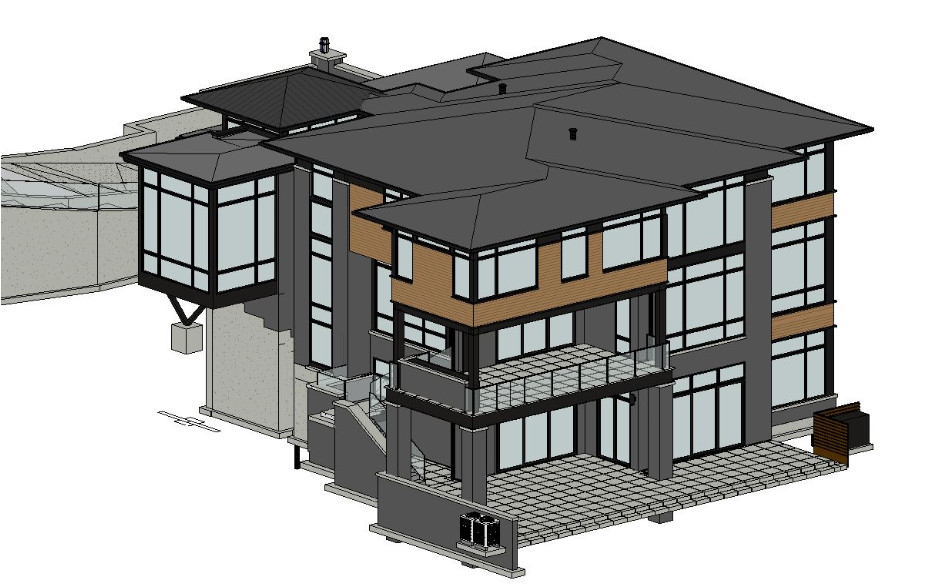
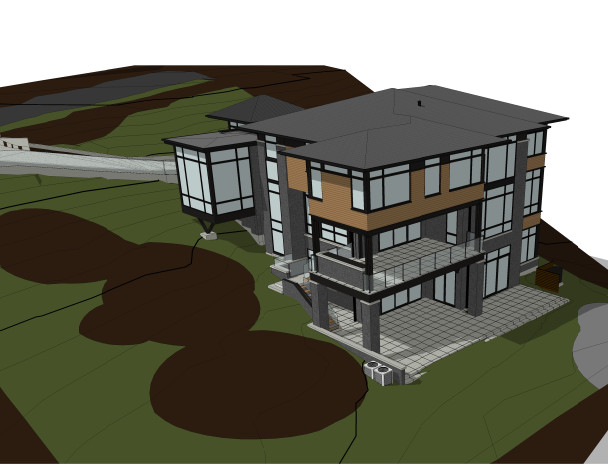
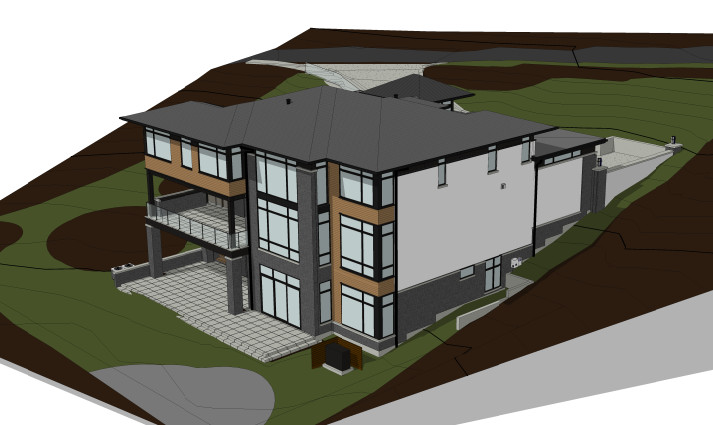
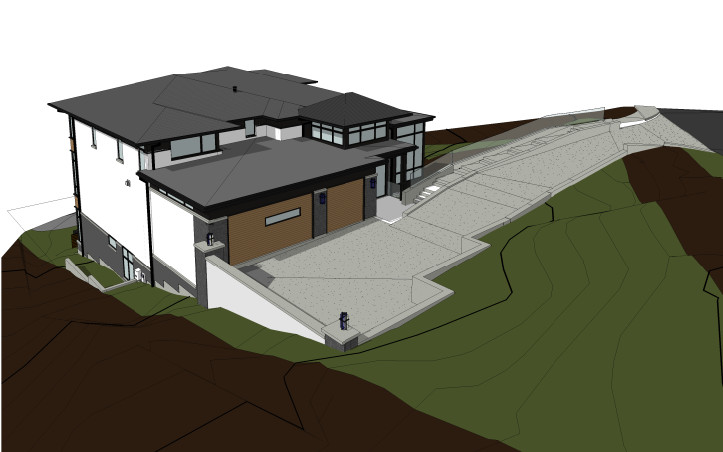
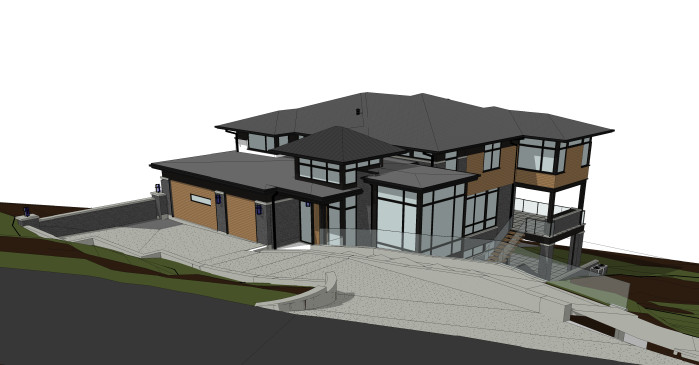
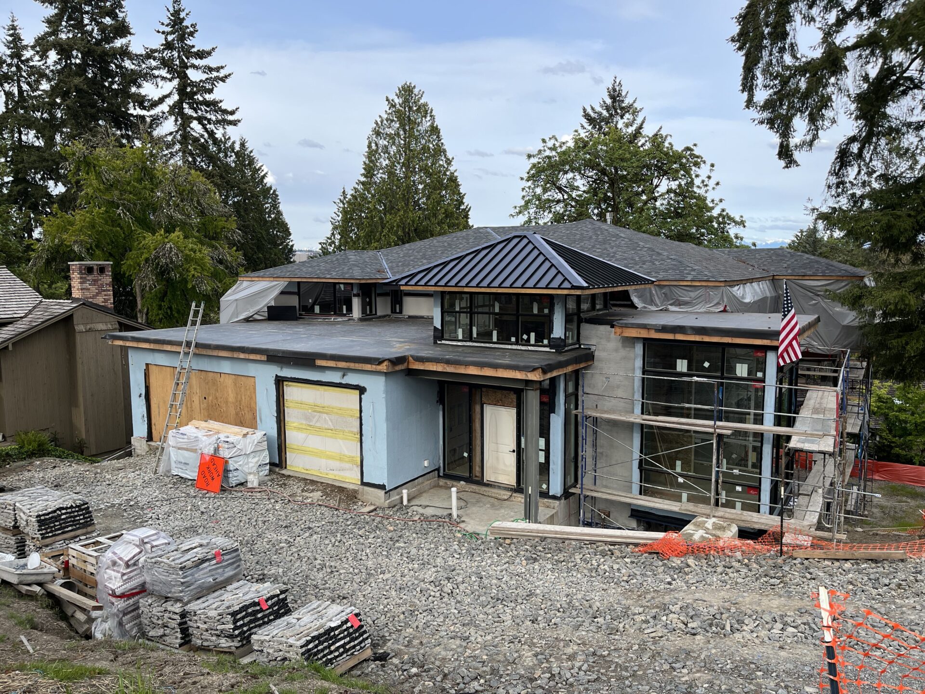
10,300 sq ft single-family residential building with a basement and 2 stories.
Components:
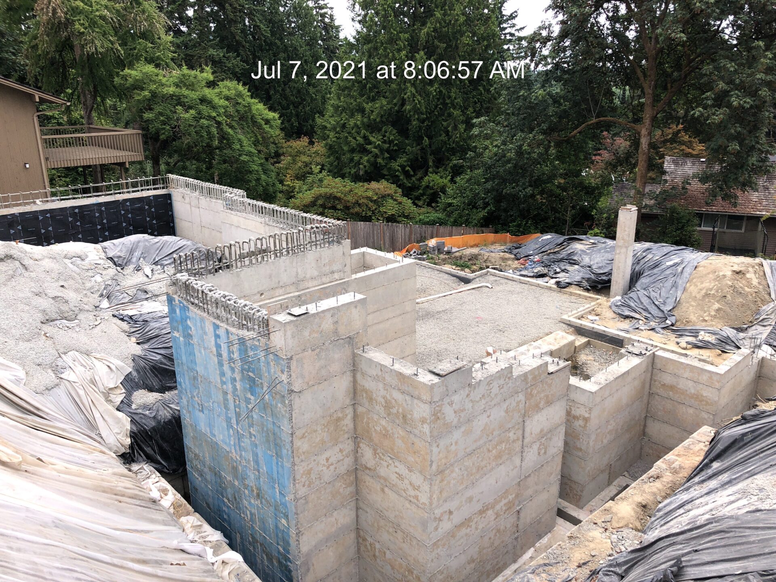
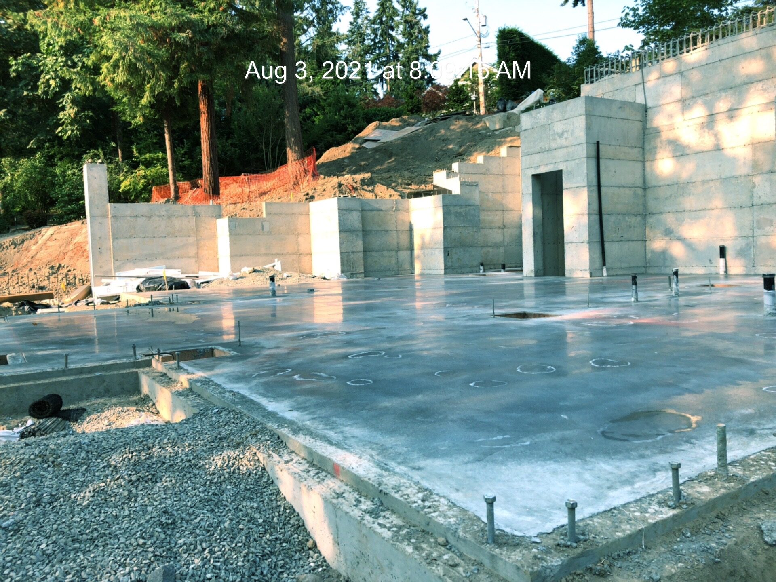
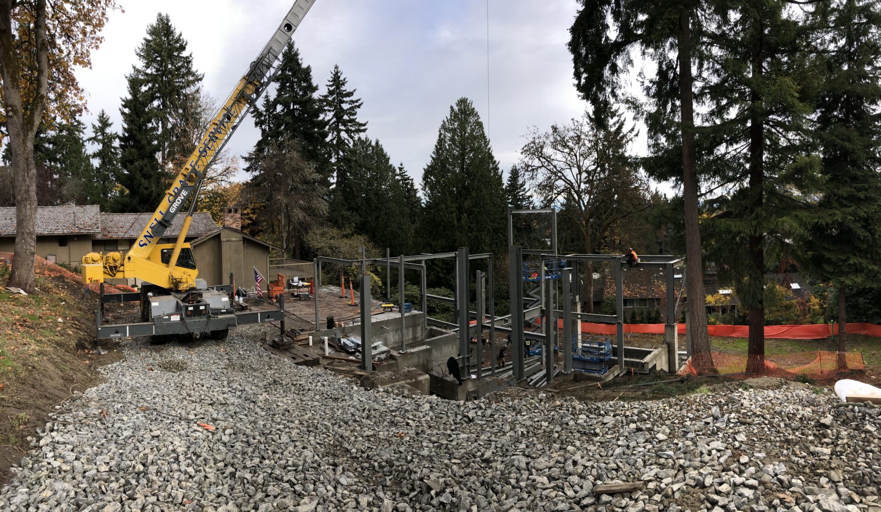
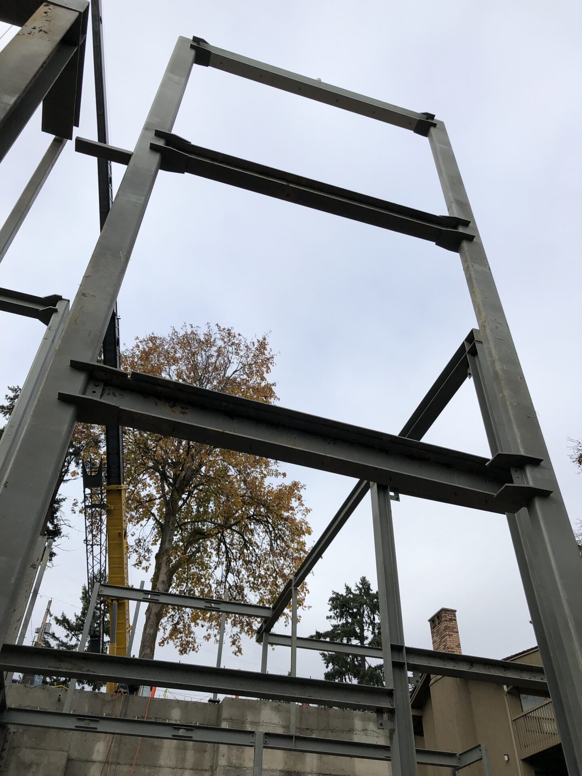
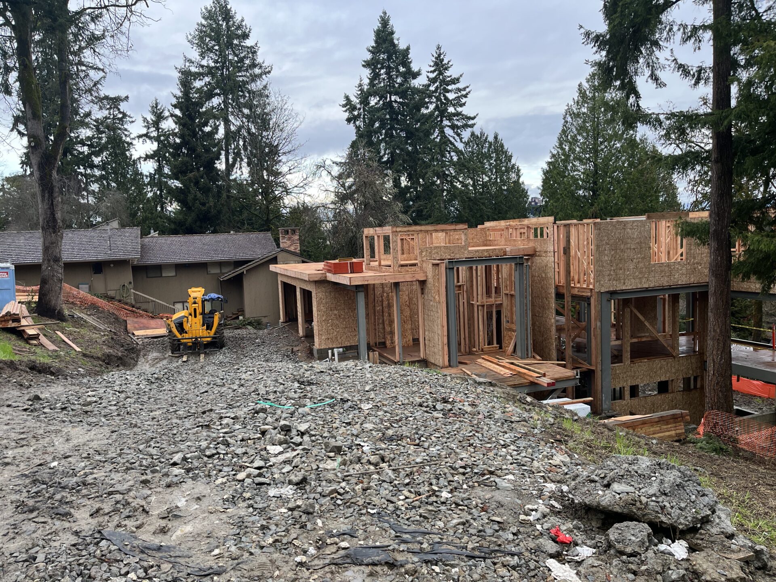
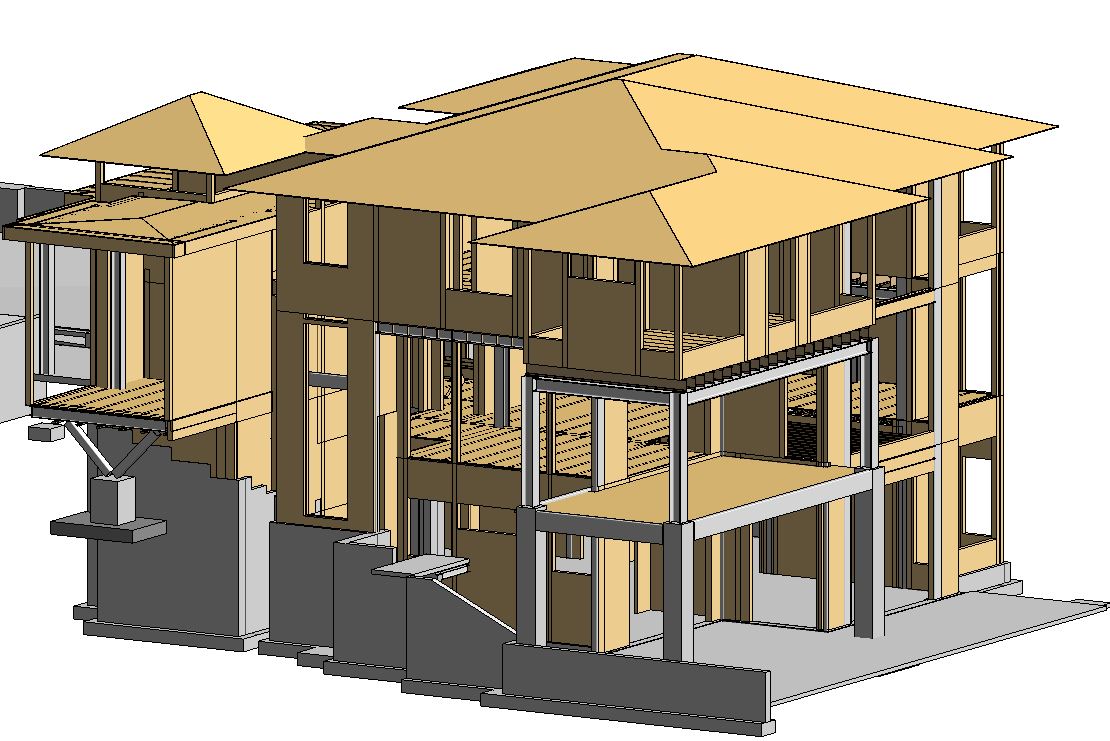
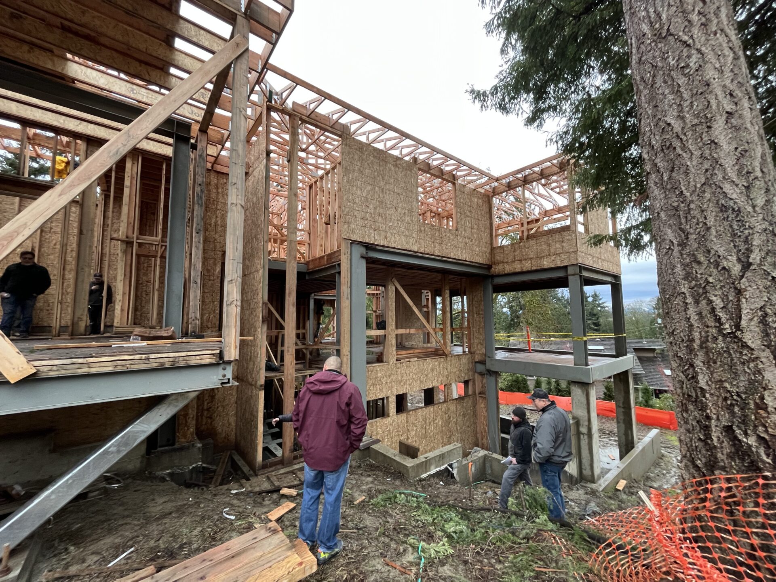
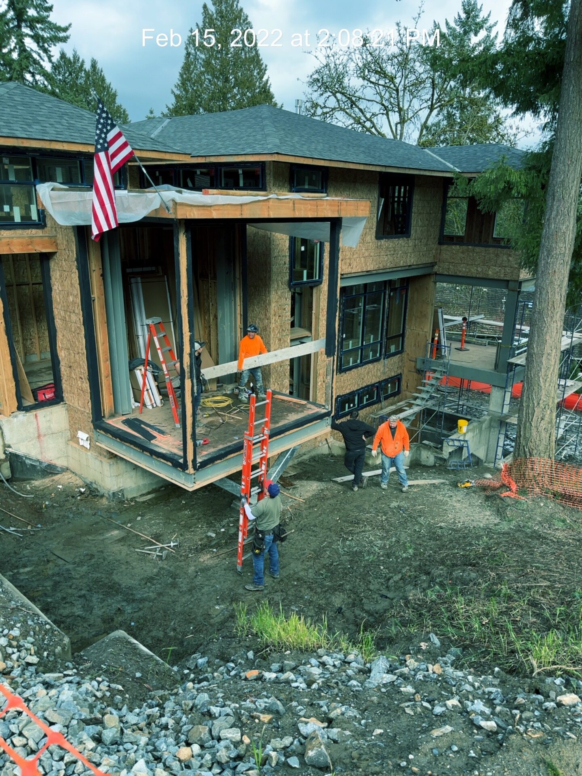
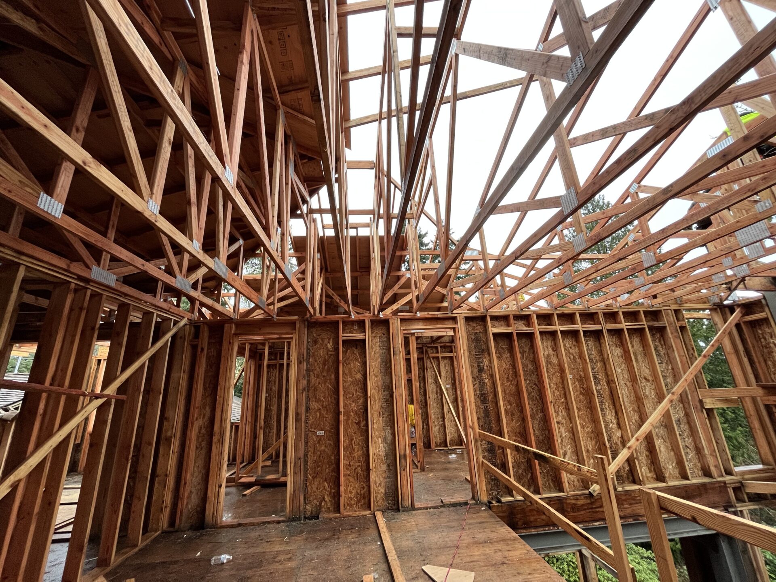
RC Retaining Walls, Steel, Wood, and RC Frames with Wood Shear Walls, Steel Moment frames, and RC Shear Walls.
Services Provided:
Detailed structural analysis and design of this complex residential building were carried out with various lateral force-resisting components to meet the architect’s vision. The building consists of a complex combined gravity and lateral load-resisting system involving three different materials (wood, steel, and RC). The final structural drawing submission along with the entire project coordination with multiple disciplines during the design phase was provided using BIM.
Project Highlights:
The building was built over a steep grade with a grade difference of over 14’-0’ from one end to the other. The building consists of very large open areas and large areas of glass exterior. The building consists of a complex combined gravity and lateral load-resisting systems. All internal-external structural steel moment frames are exposed & used for aesthetic purposes.