Details:
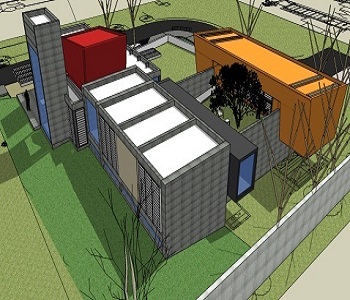
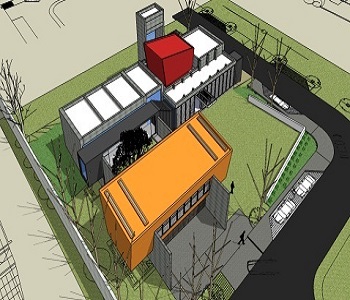
8,000 sft, two-storied single family residential project.
Components:
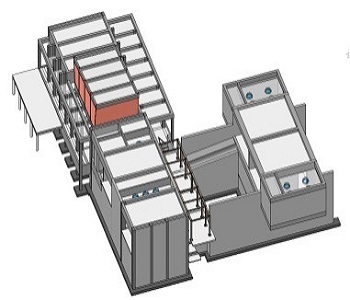
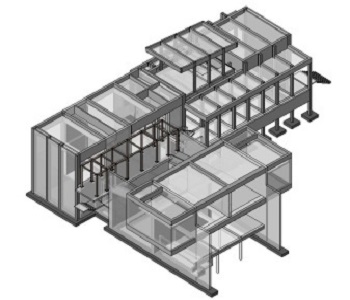
RC Frames + RC Shear Walls
Services Provided:
Full structural design services to meet the project requirements. Design of RC/Structural steel framing & detailed drawing using building information model. Site inspections and construction administration services.
Important Information:
This is a high-end private residence with exposed RC work. The house features a floating multi-purpose room and hanging box architecture. It is designed using structural steel and composite members to achieve architectural goals and optimize the design.