Details:
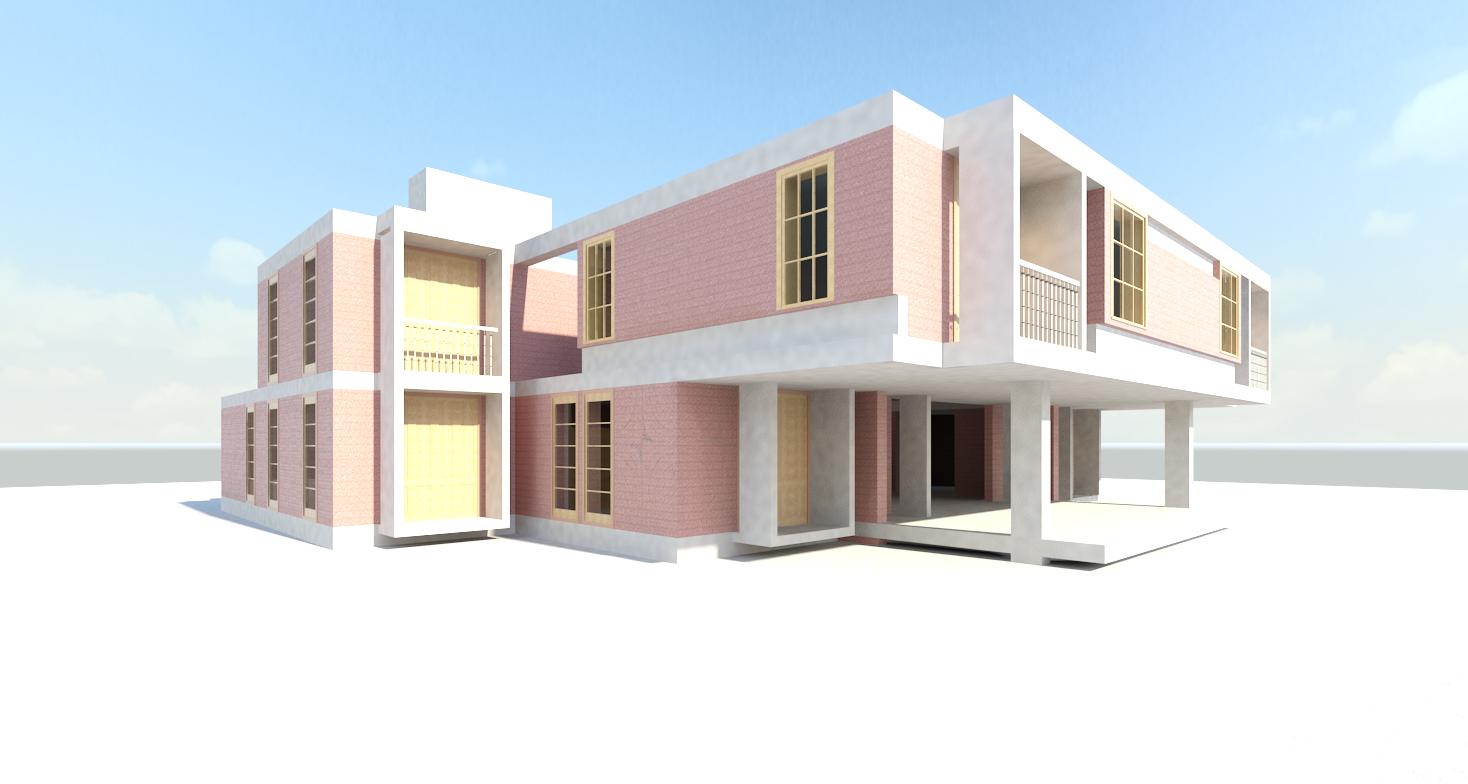
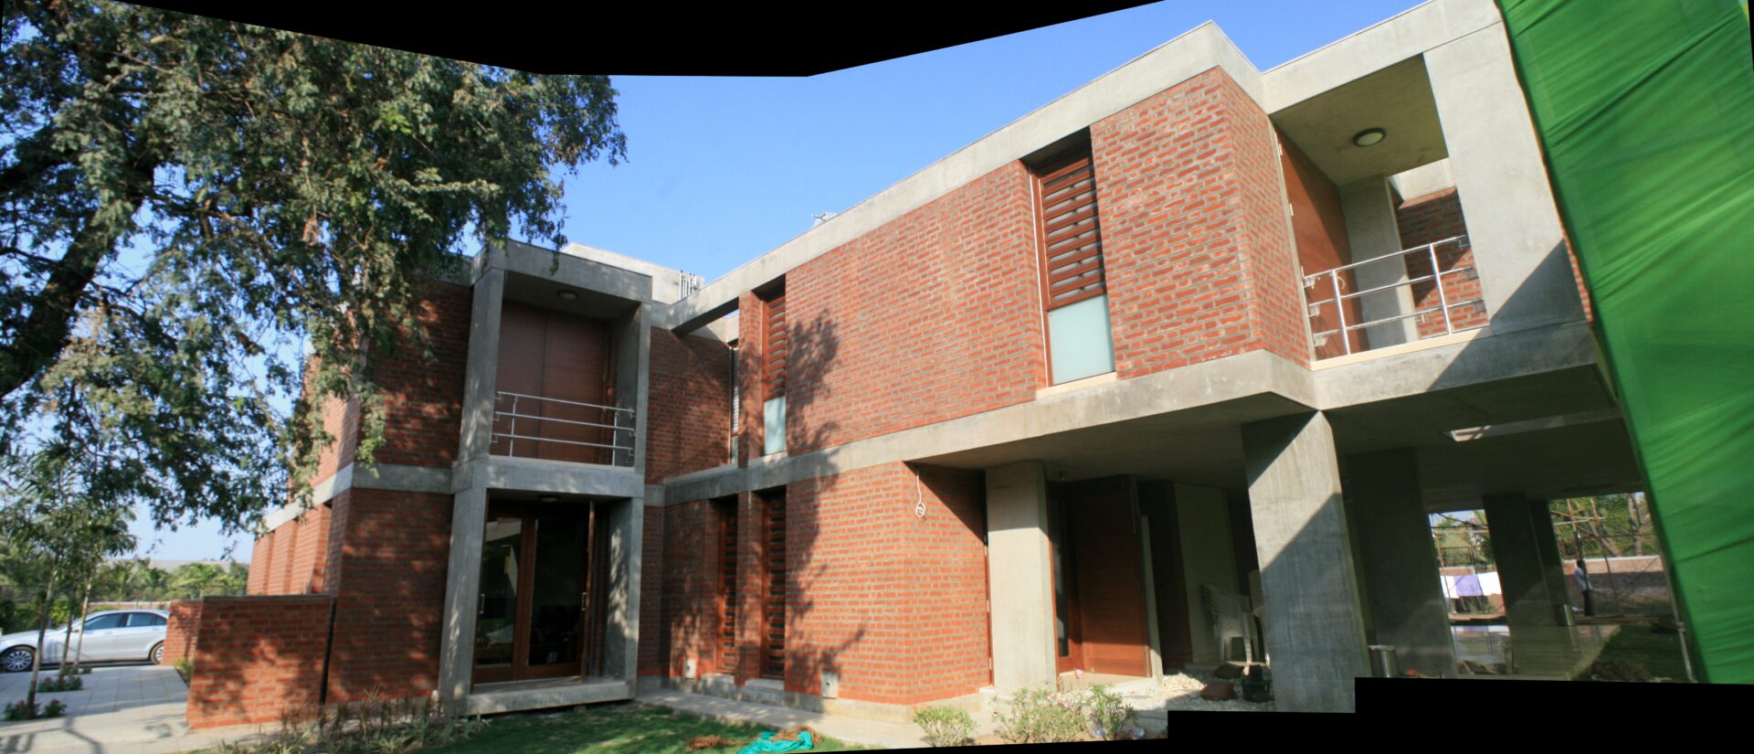
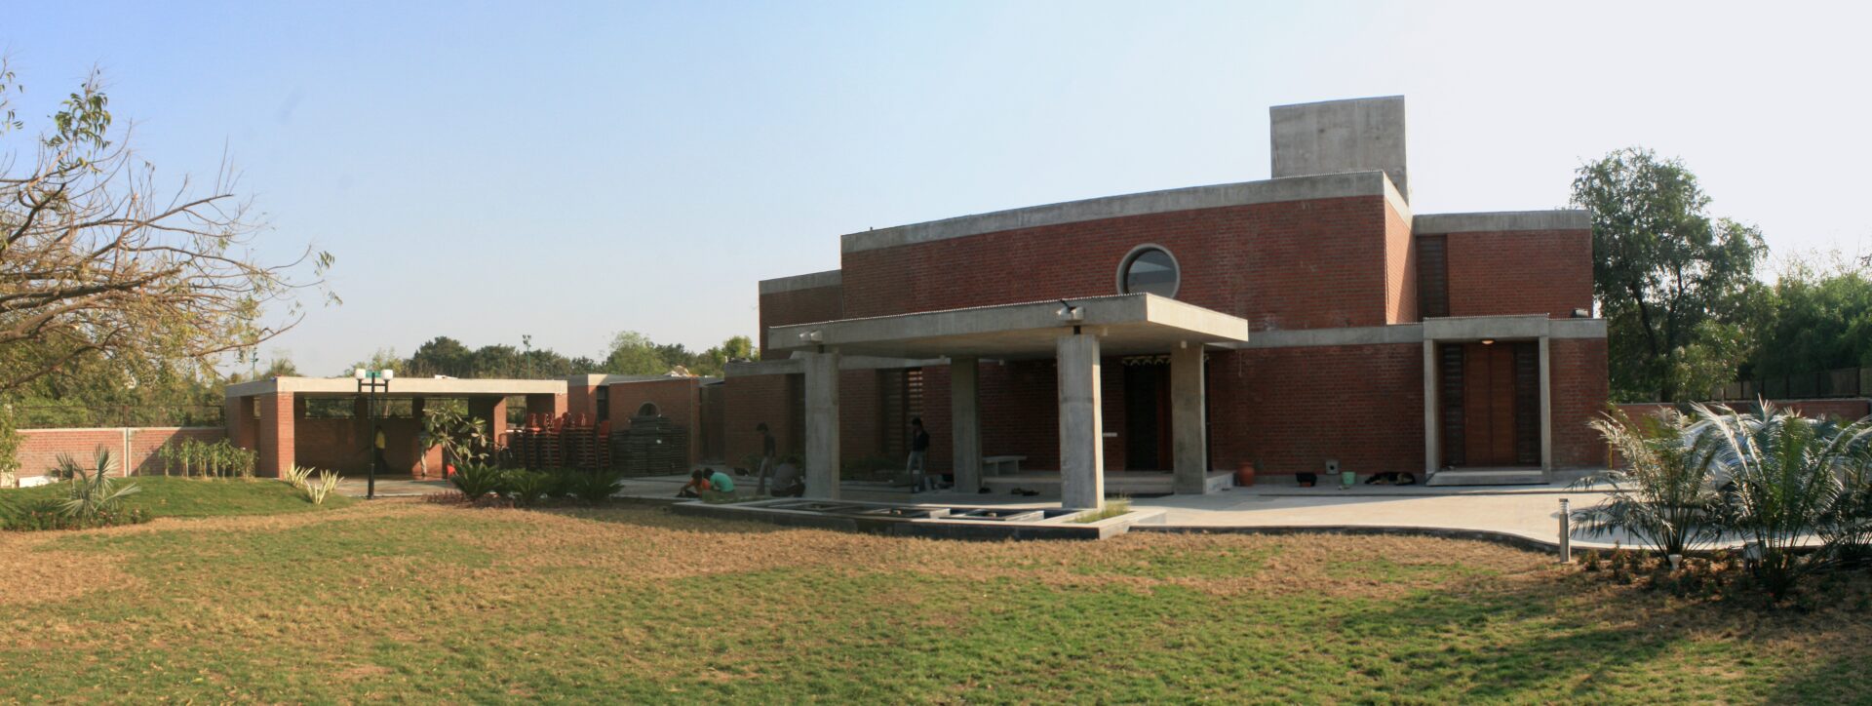
10,000 sft, two-storied single-family residential project.
Components:
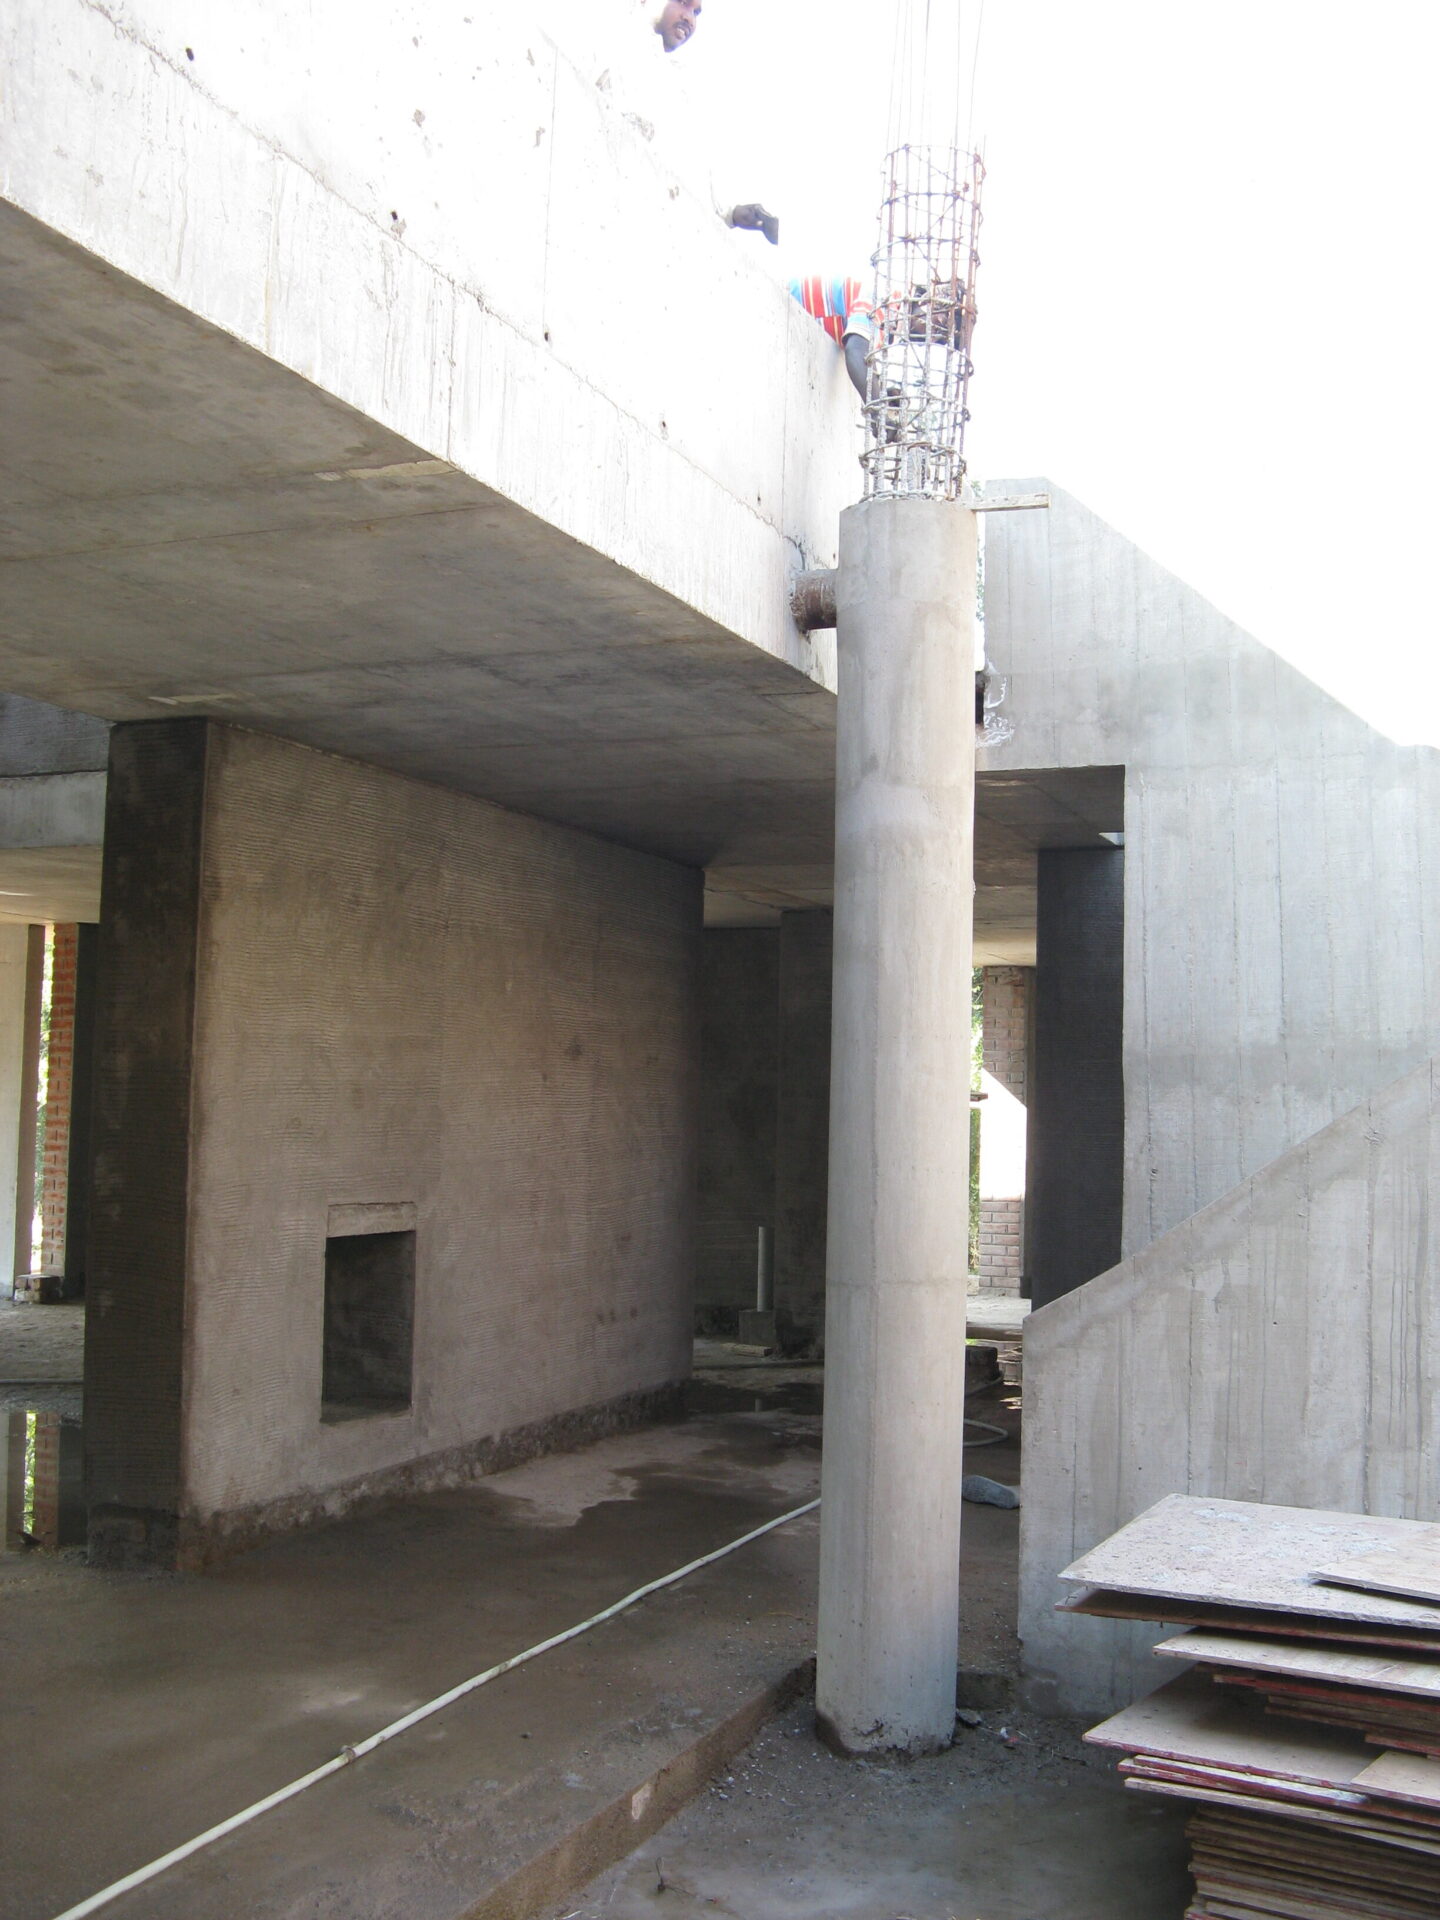
RC slabs + brick masonry load bearing walls
Services Provided:
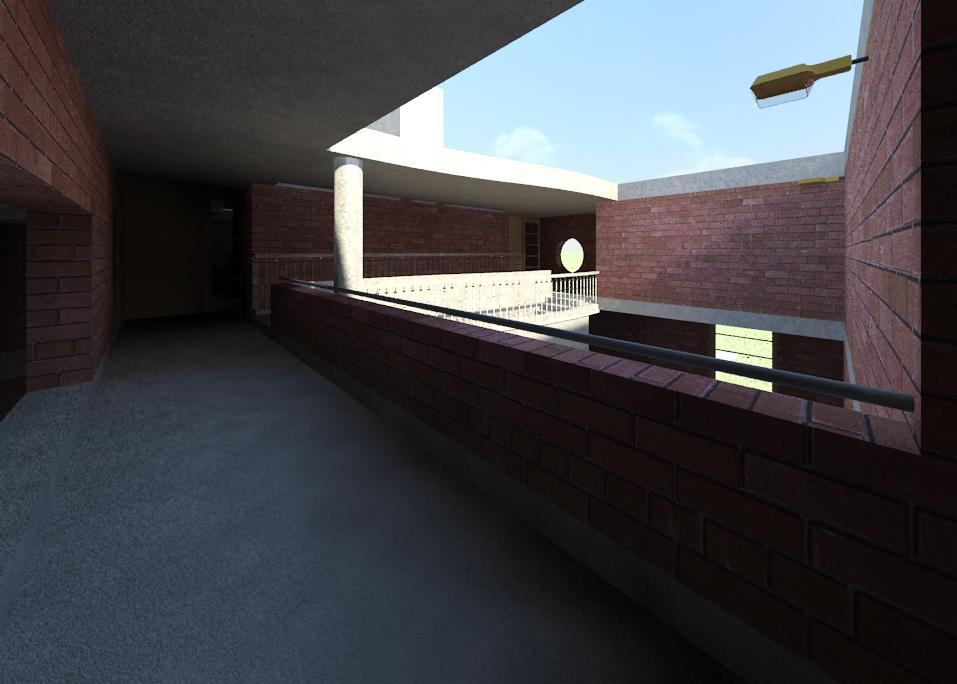
Complete structural design services to meet the project requirements. Designed RC/Structural steel framing mostly supported by brick masonary walls. Provided construction drawing using building information model. Site inspections and construction administration services were rendered.
Important Information:
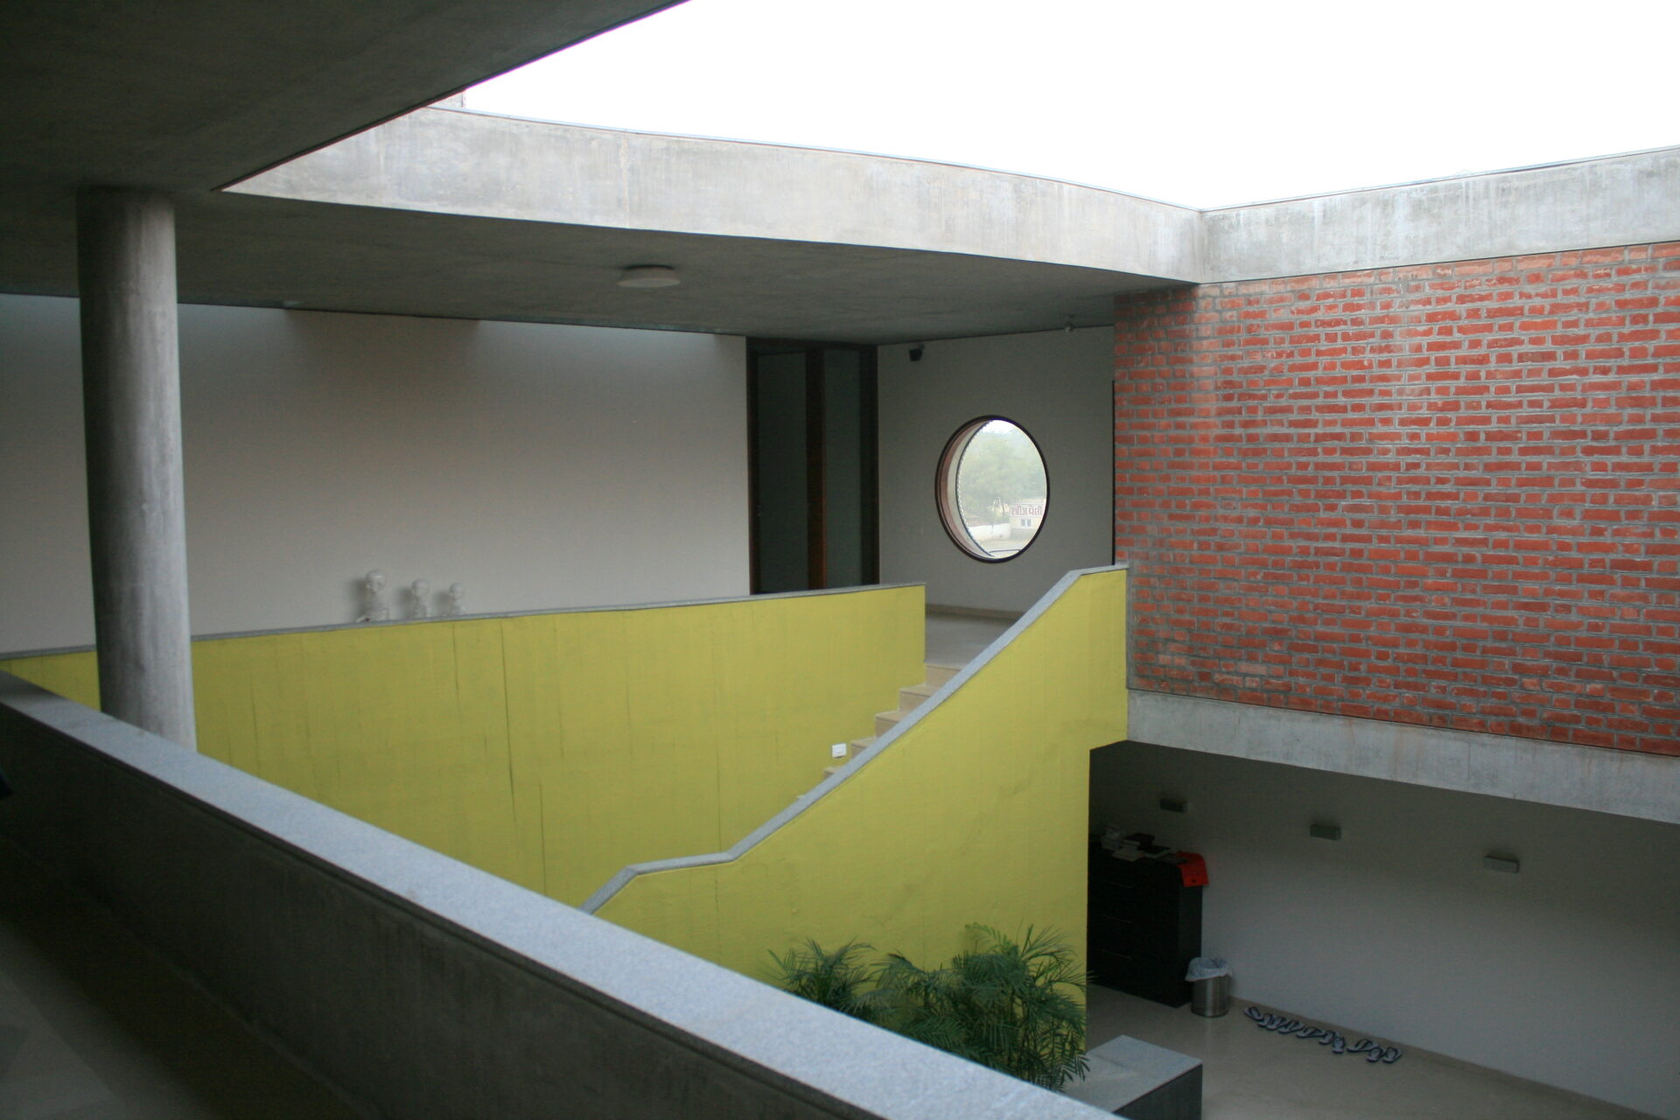
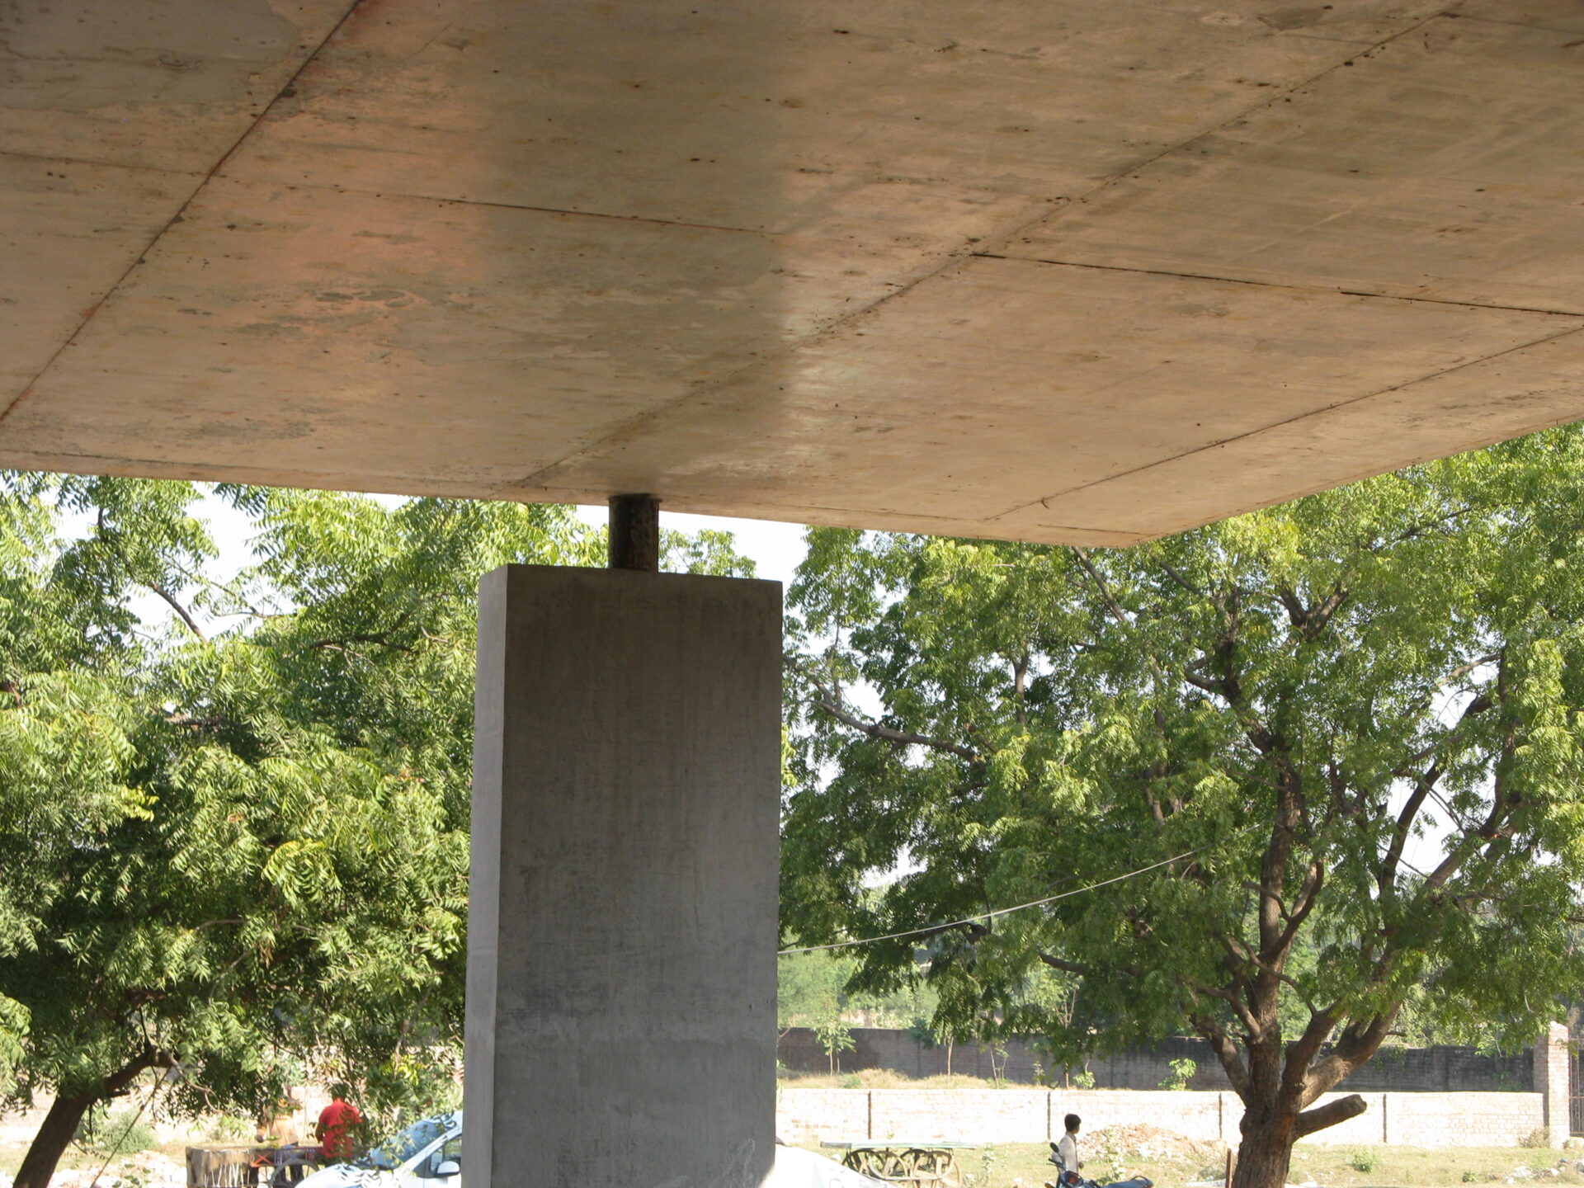
This is a private residence designed with exposed brick and RC work. The architectural requirement of exposed brick work resulted in load bearing wall system. We used intergrated RC components within un-reinforced masonay walls to ensure proper seismic resistance. Flat slabs were designed to be supported by such walls. Structural steel columns were also integrated to support balcony as well as large canopies.