
Client:
Satyamev Group
Details:
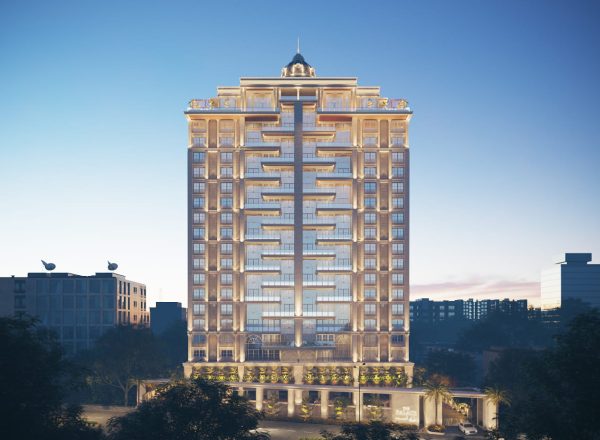
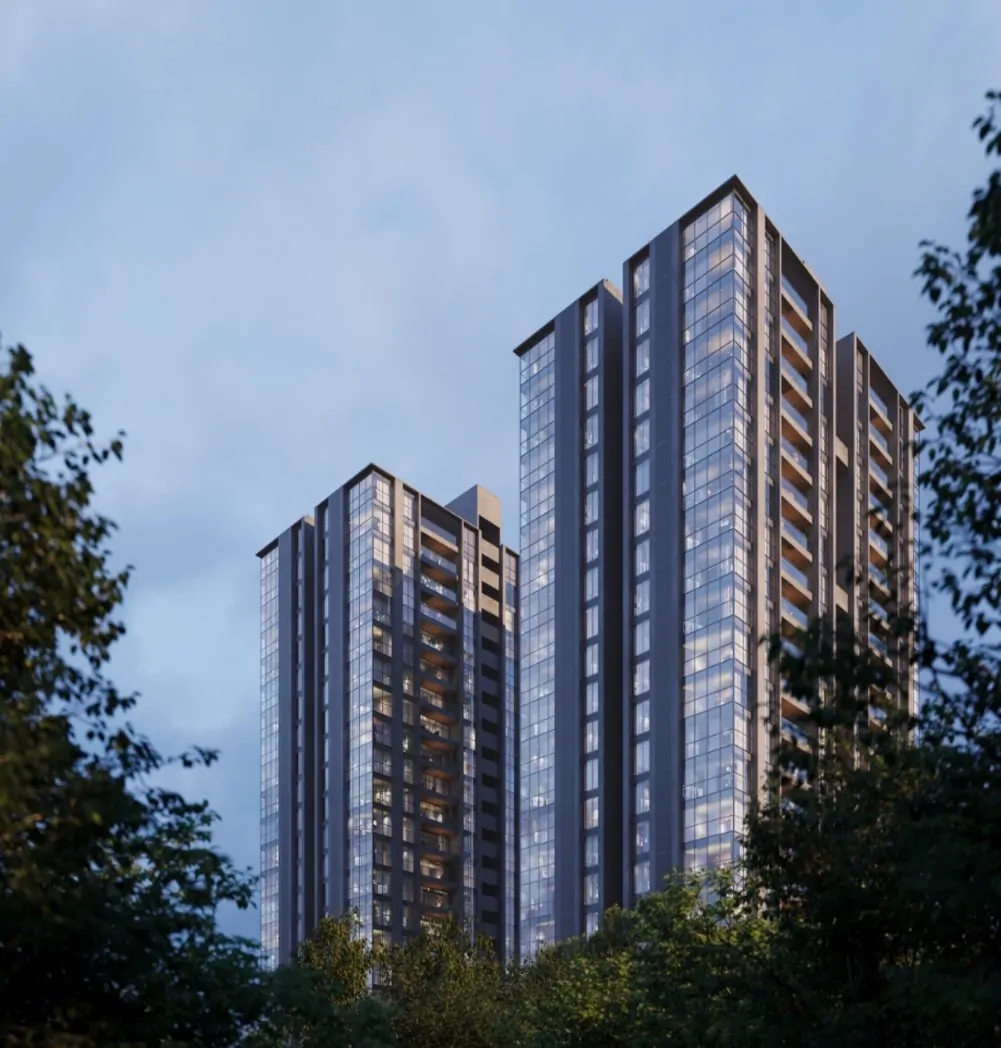
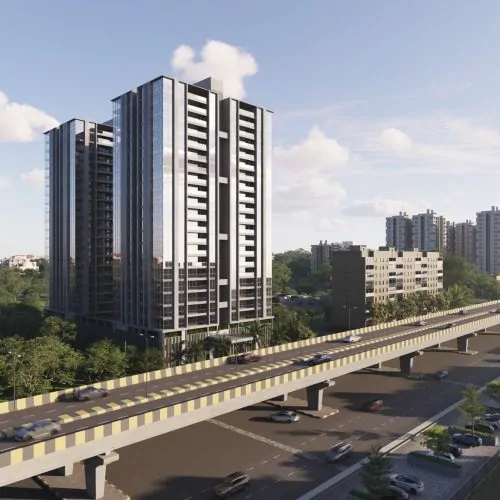
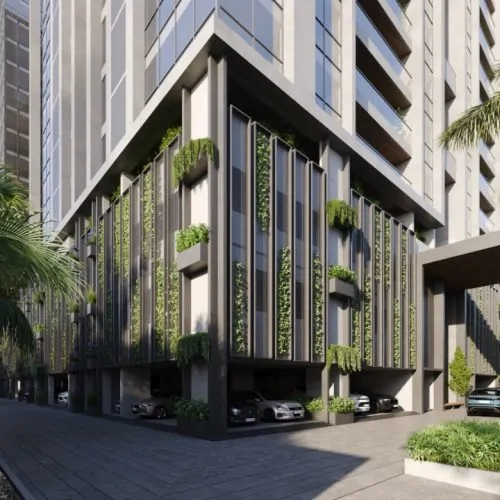
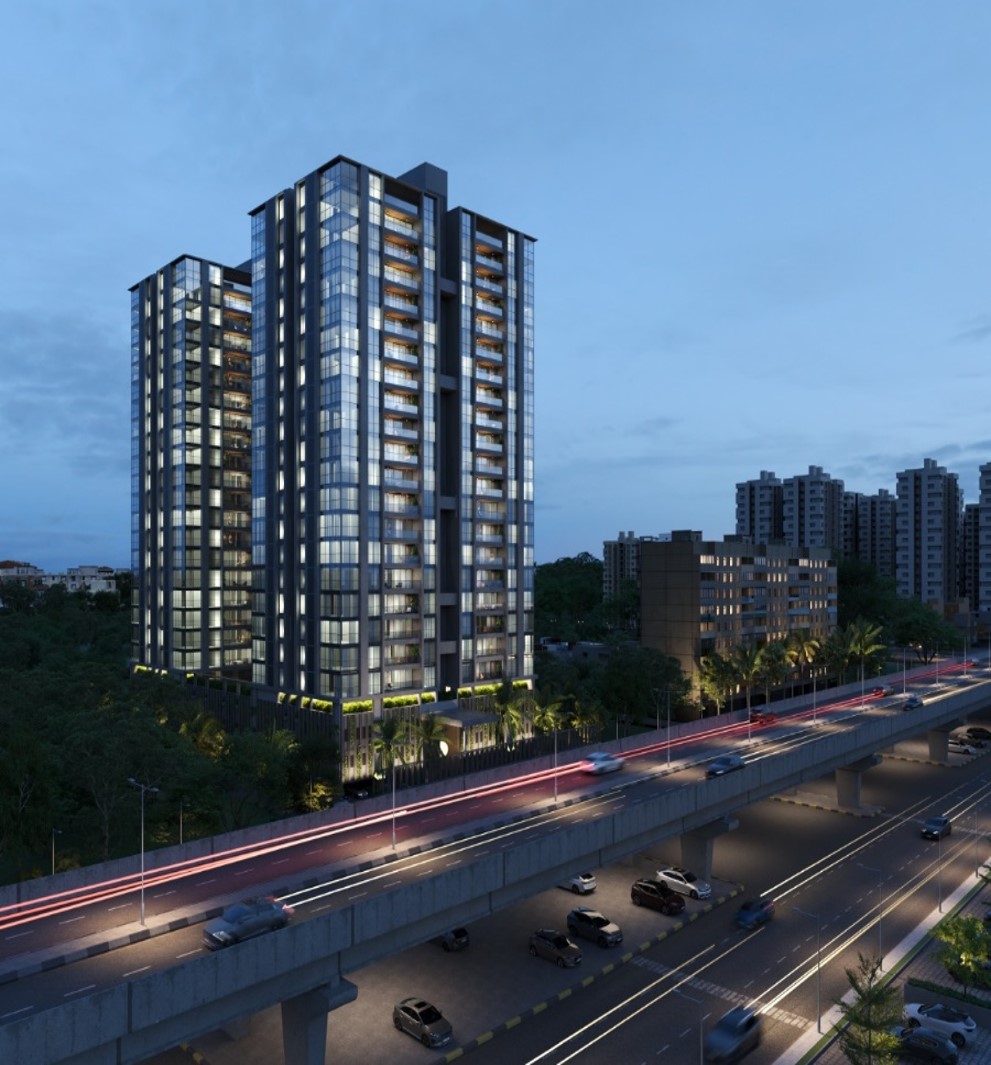
7,01,927sft project with two 20-storey residential buildings over a common two podium floors, ground floor and basement parking.
Components:
RC slabs, RC/PT beams, RC columns, RC shear walls and moment frames.
Services Provided:
SMV carried out a structural audit/review for this project and provided the final approval of the structural design. A careful evaluation of the load path and structural behavior was carried out. At the end of the comprehensive review, a report documenting all structural analysis & design issues and comments was provided to the structural consultant. After addressing all the comments by the structural consultant, a Structural Audit Certificate was provided to the client.
Project Highlights:
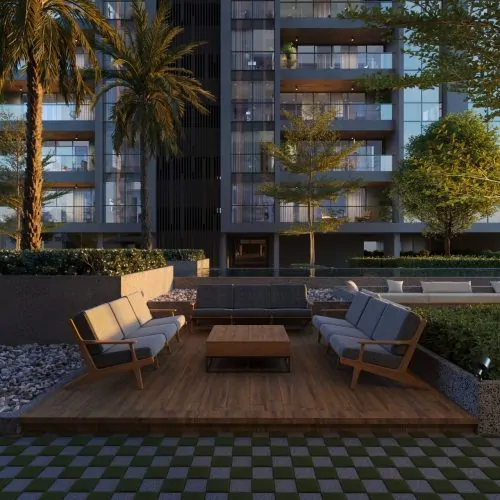
The project is comprised of two towers, each featuring 20 residential levels, a hollow plinth floor, and four common floors, which include a basement, a ground floor, and two podium floors.