Details:
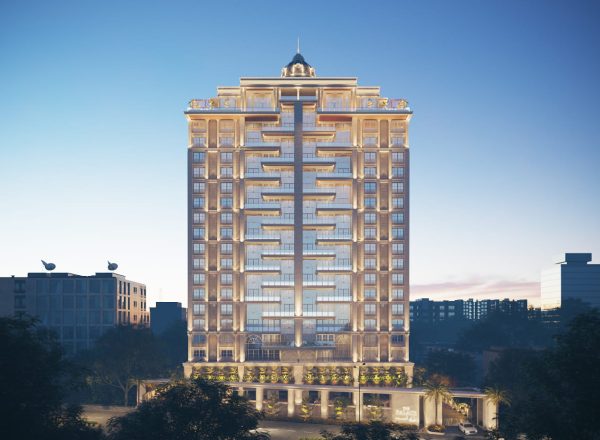
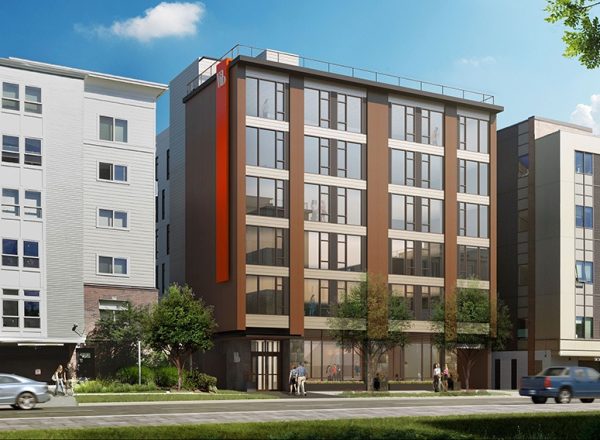
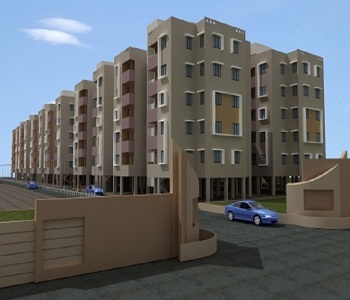
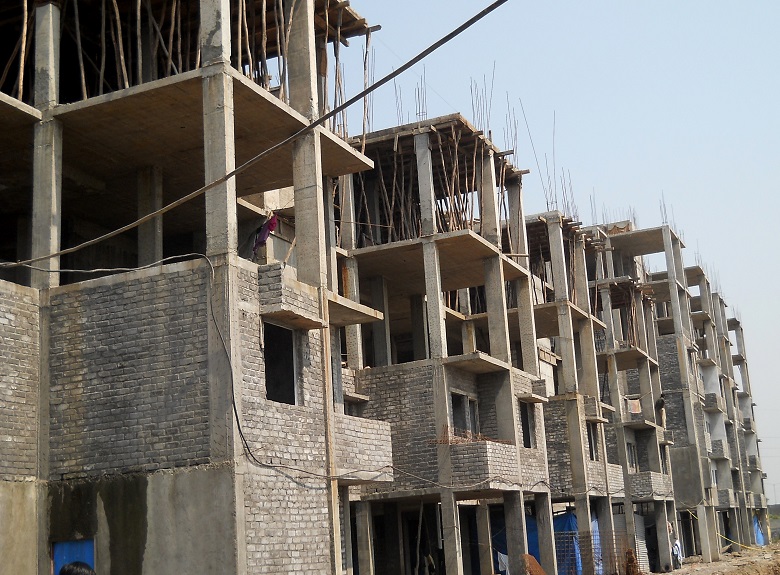
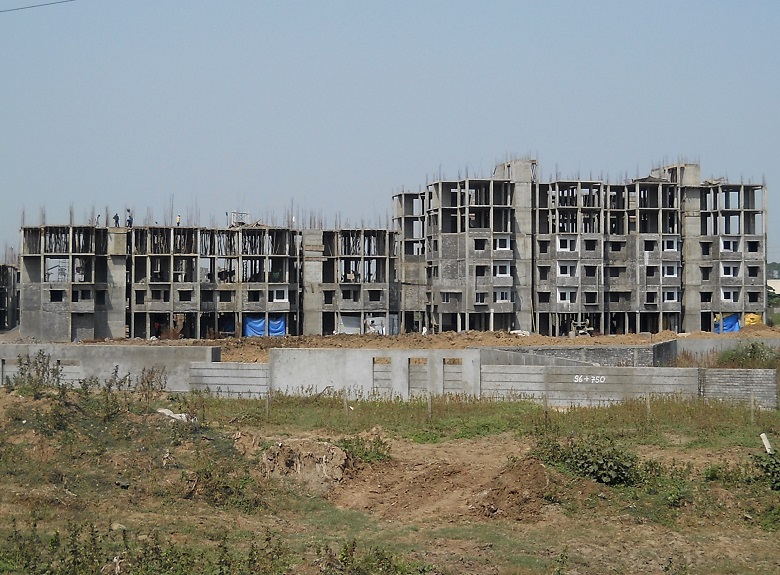
10,00,000 sq ft. of total construction. Project consists of 31 six storied buildings.
Components:
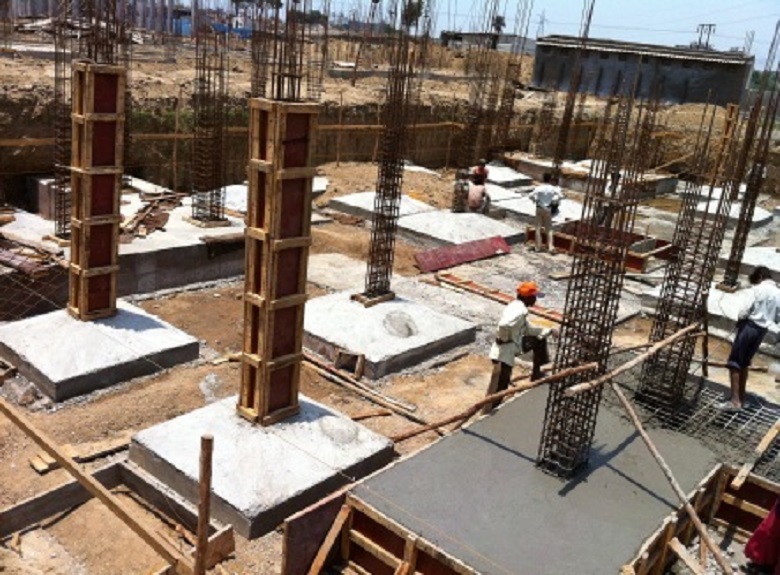
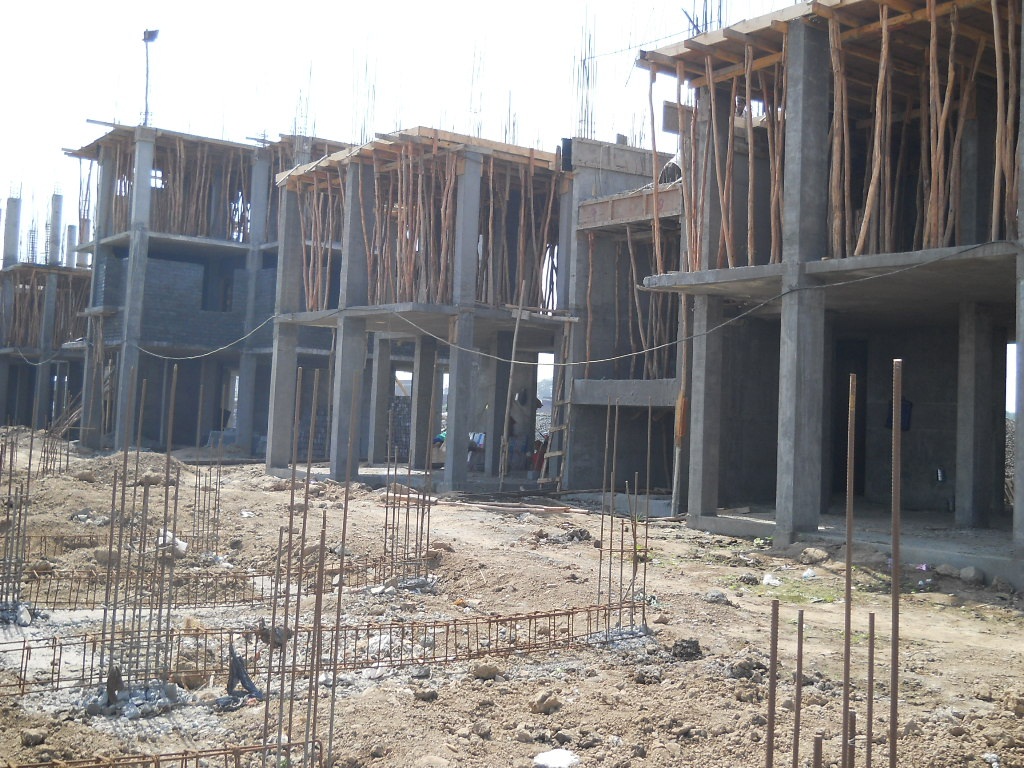
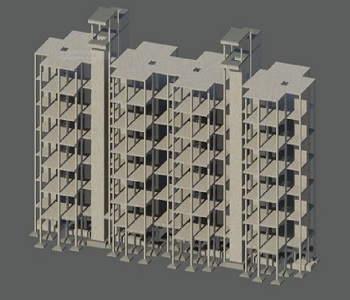
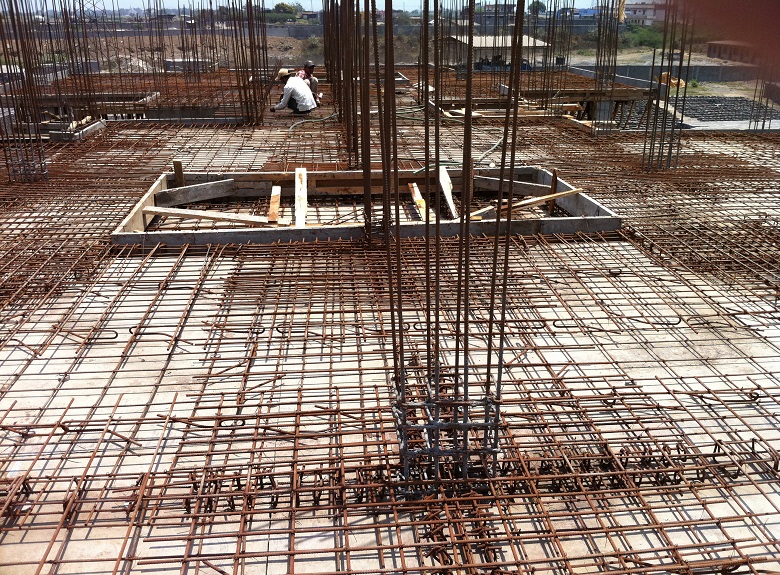
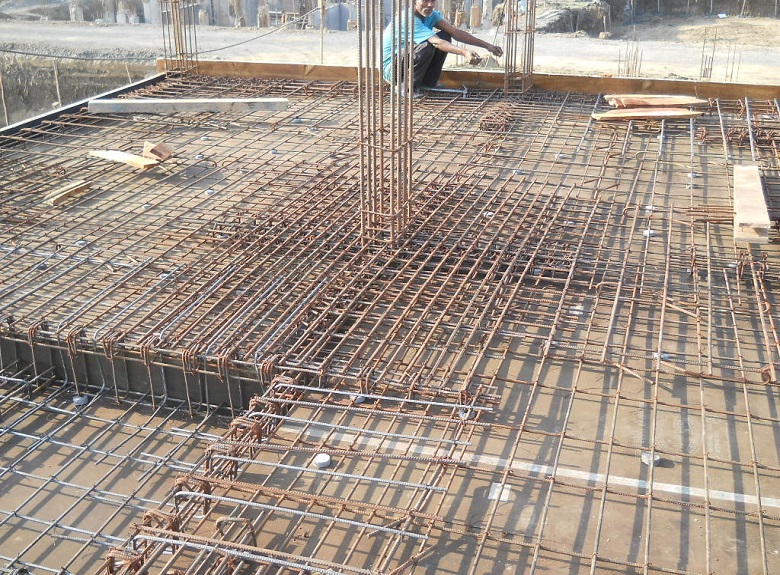
RC flat slabs + Special reinforced concrete shear wall
Services Provided:
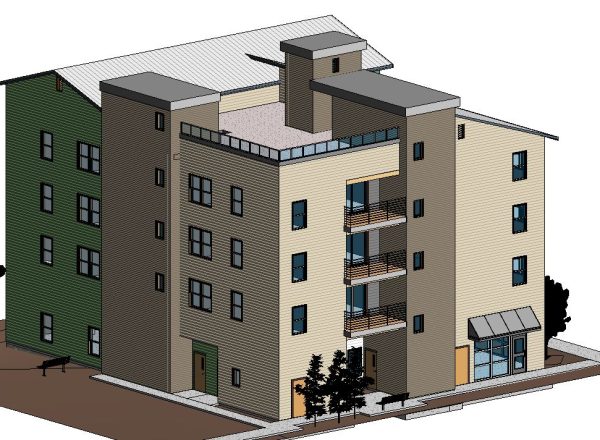
SMVE designed RC flat-slab systems for structures & provide detailed/construction drawing. The entire project was executed and delivered on the BIM platform.
Important Information:
These six-storied buildings are with several different building plans to accommodate different configurations. It is designed with RCC columns, shear walls, and flat plate slabs. This system is adopted to optimize the cost of structure as well as the speed of construction.