
Details:
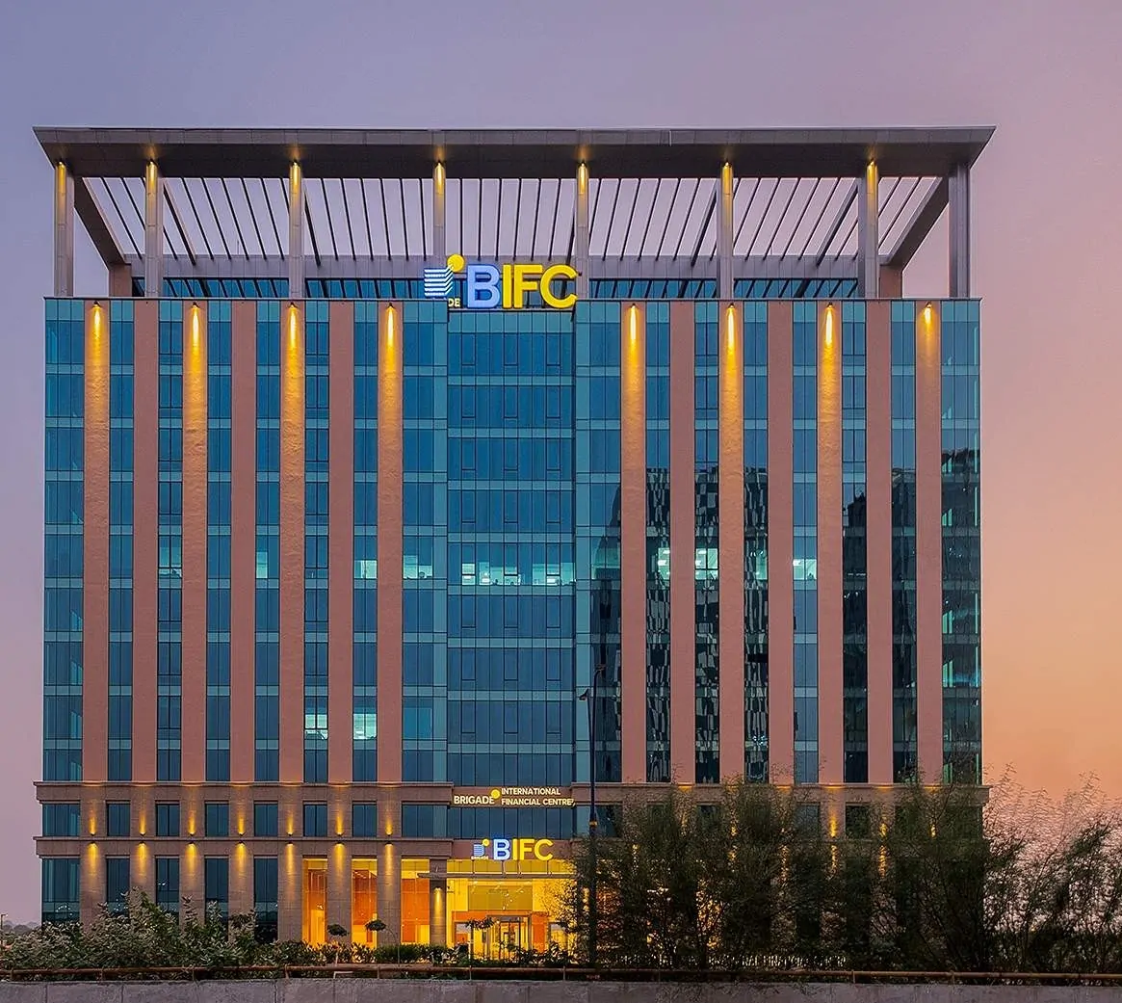
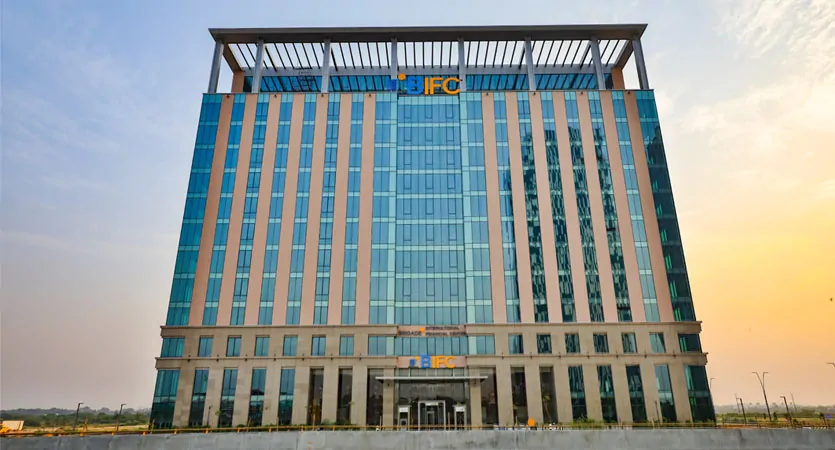
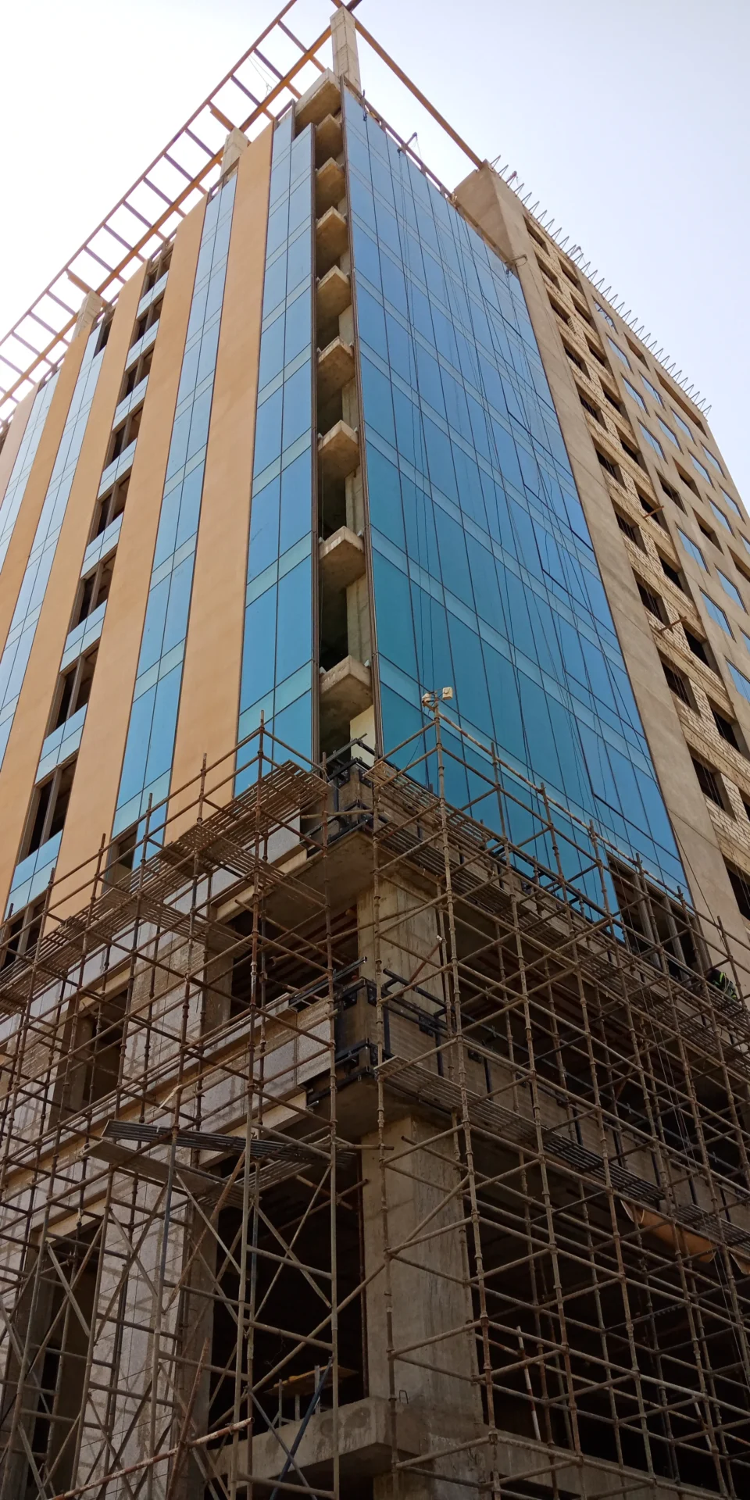
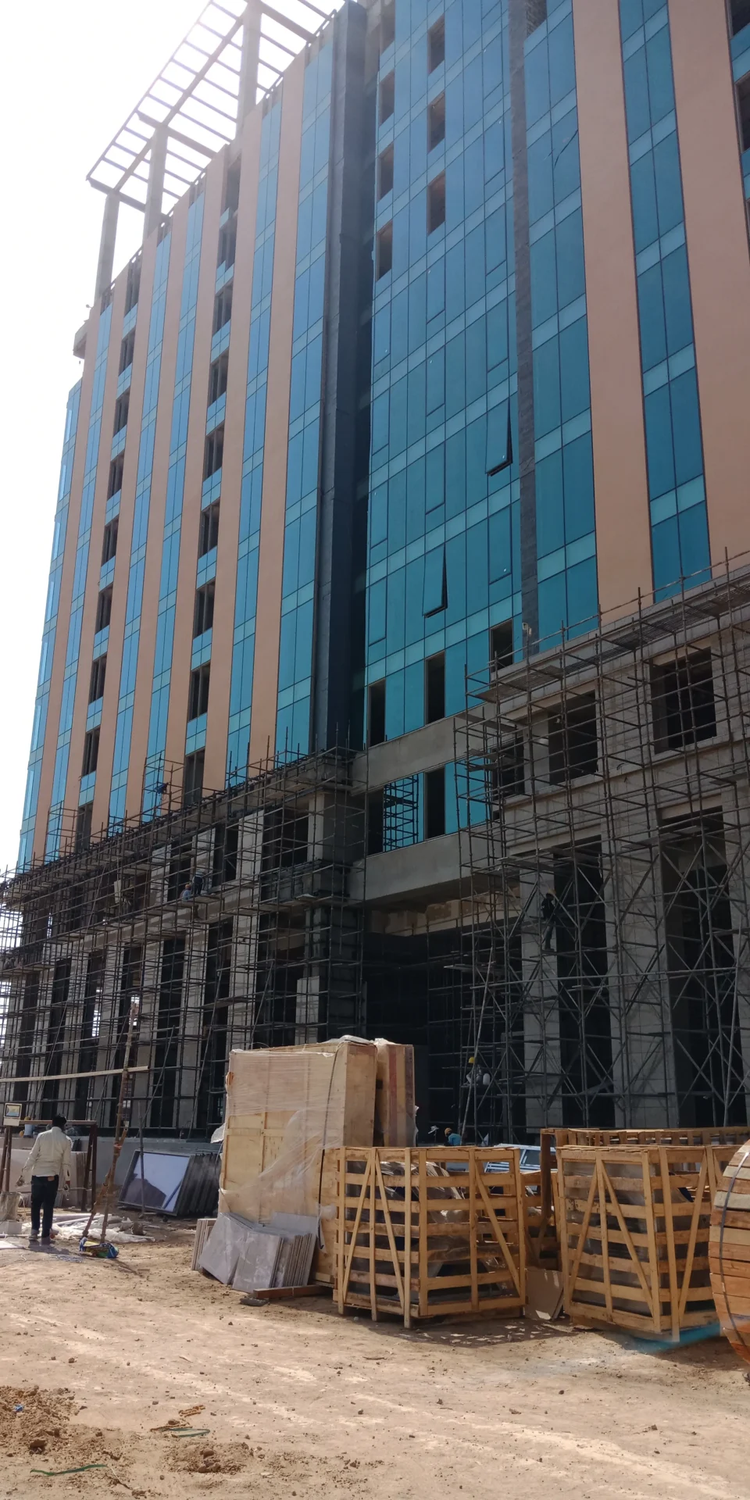
3,47,000sft project with two basement level parking, fourteen upper floors, a roof terrace, LMR & and an overhead water tank.
Components:
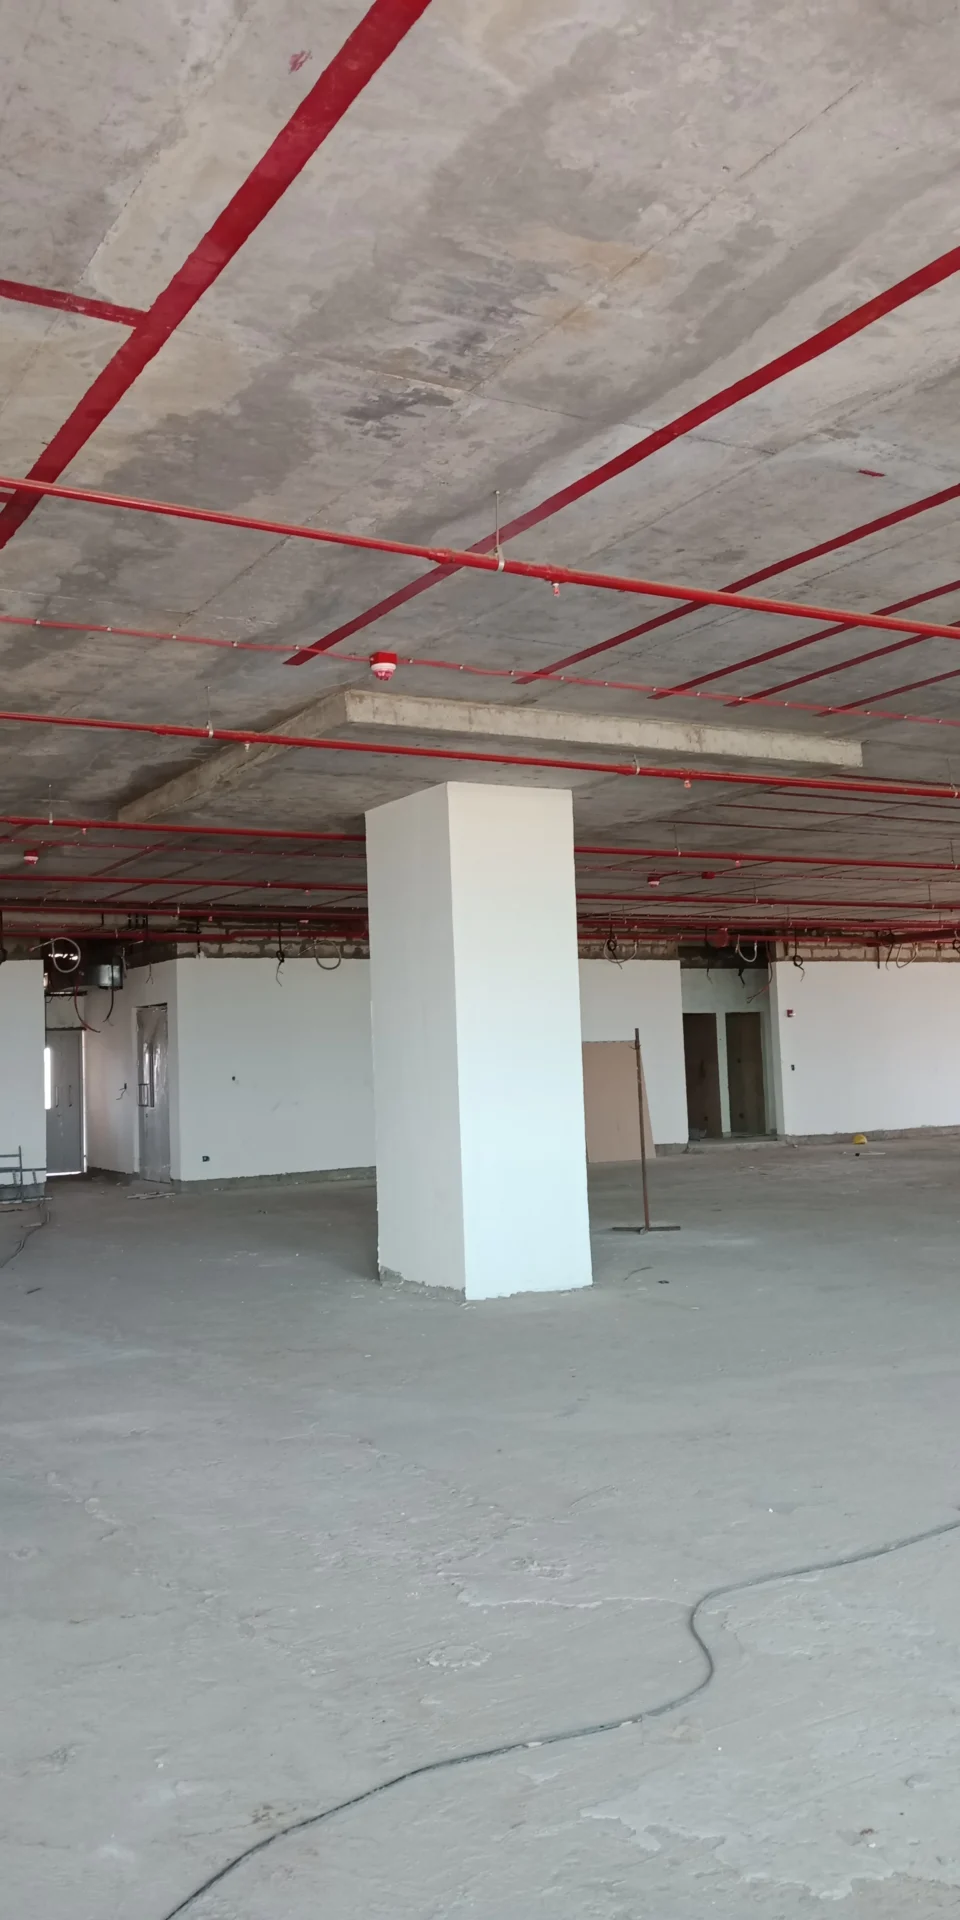
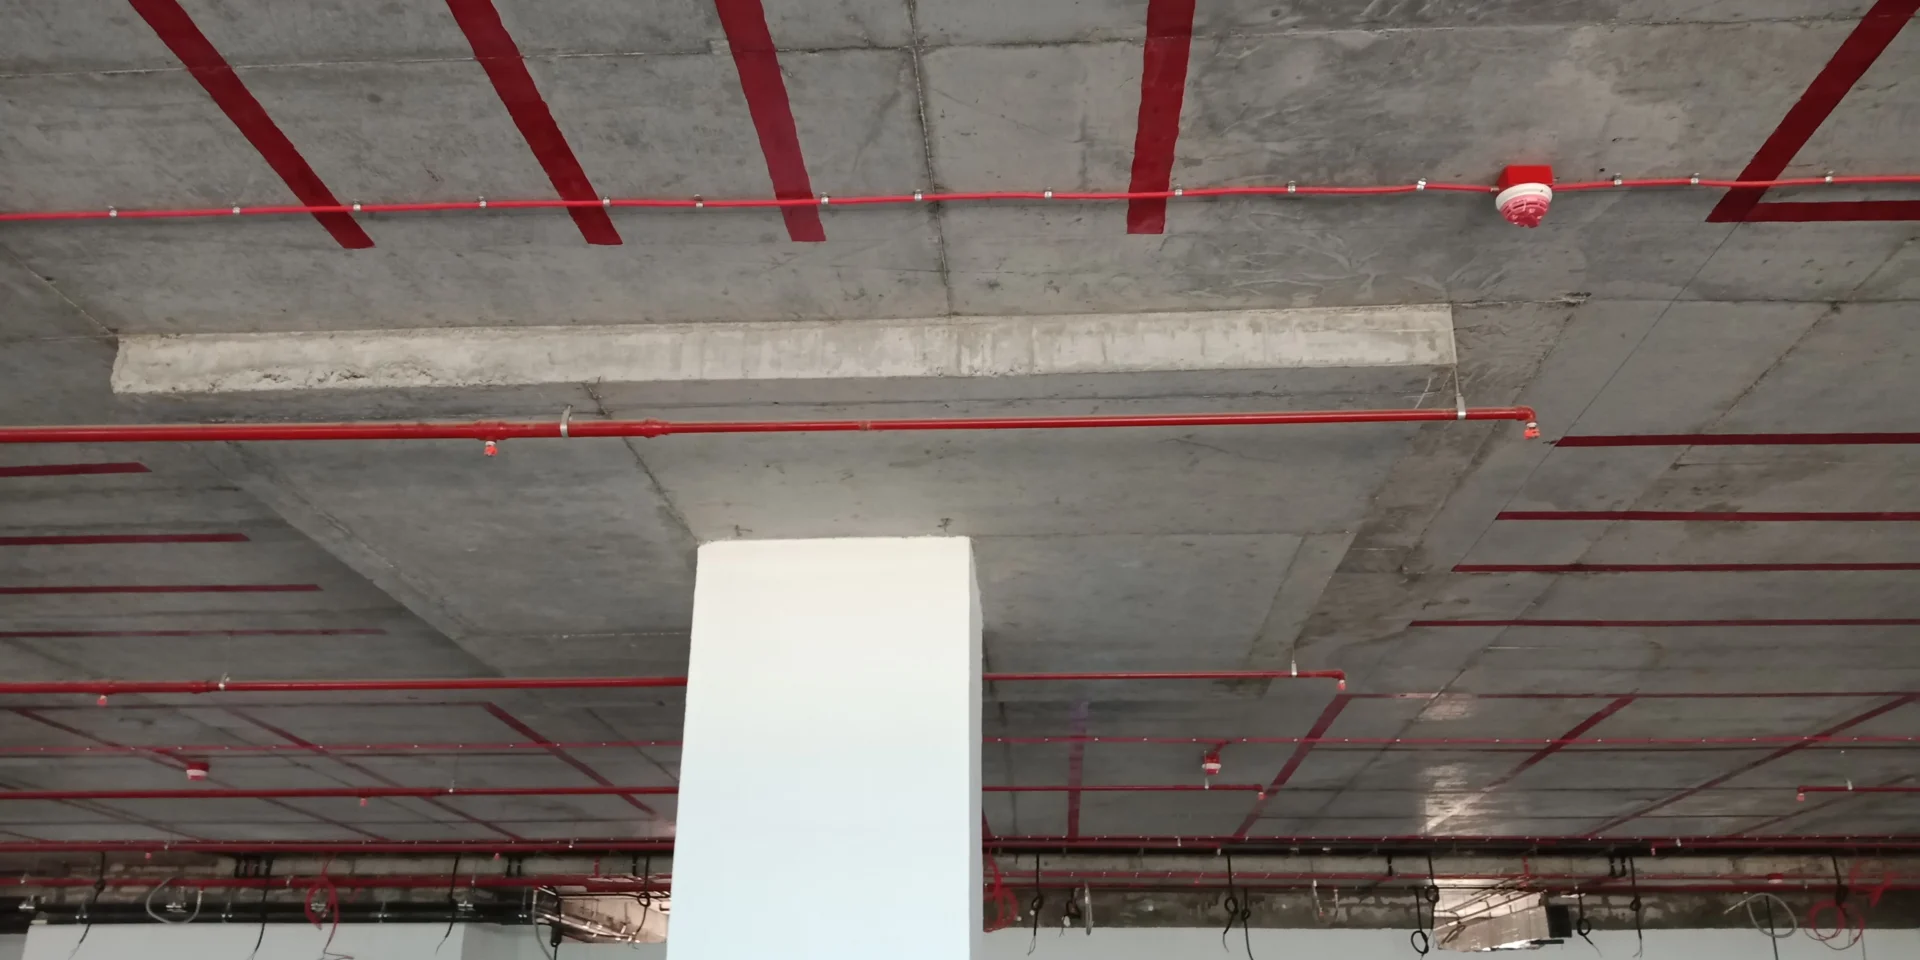
PT and RC slabs, RC beam-column + RC shear walls + Special moment resisting frames
Services Provided:
Working as a Proof Check Consultant (PCC) for GIFT City, SMV teamed up with H+P, Chicago to undertake a structural peer review of the project. A comprehensive peer review report documenting all deficiencies and stipulating recommendations on all possible cost-saving options by optimizing structural layout was provided to the GIFT City. We also reviewed and approved the façade design as well as the floor strengthening schem (post construction) to increase floor live load capacity.
Important Information:
All floors were designed as PT slabs. Level difference at the podium level was achieved with RC beams in combination with PT slabs. Roof level steel pergola & façade designs were also reviewed by us.