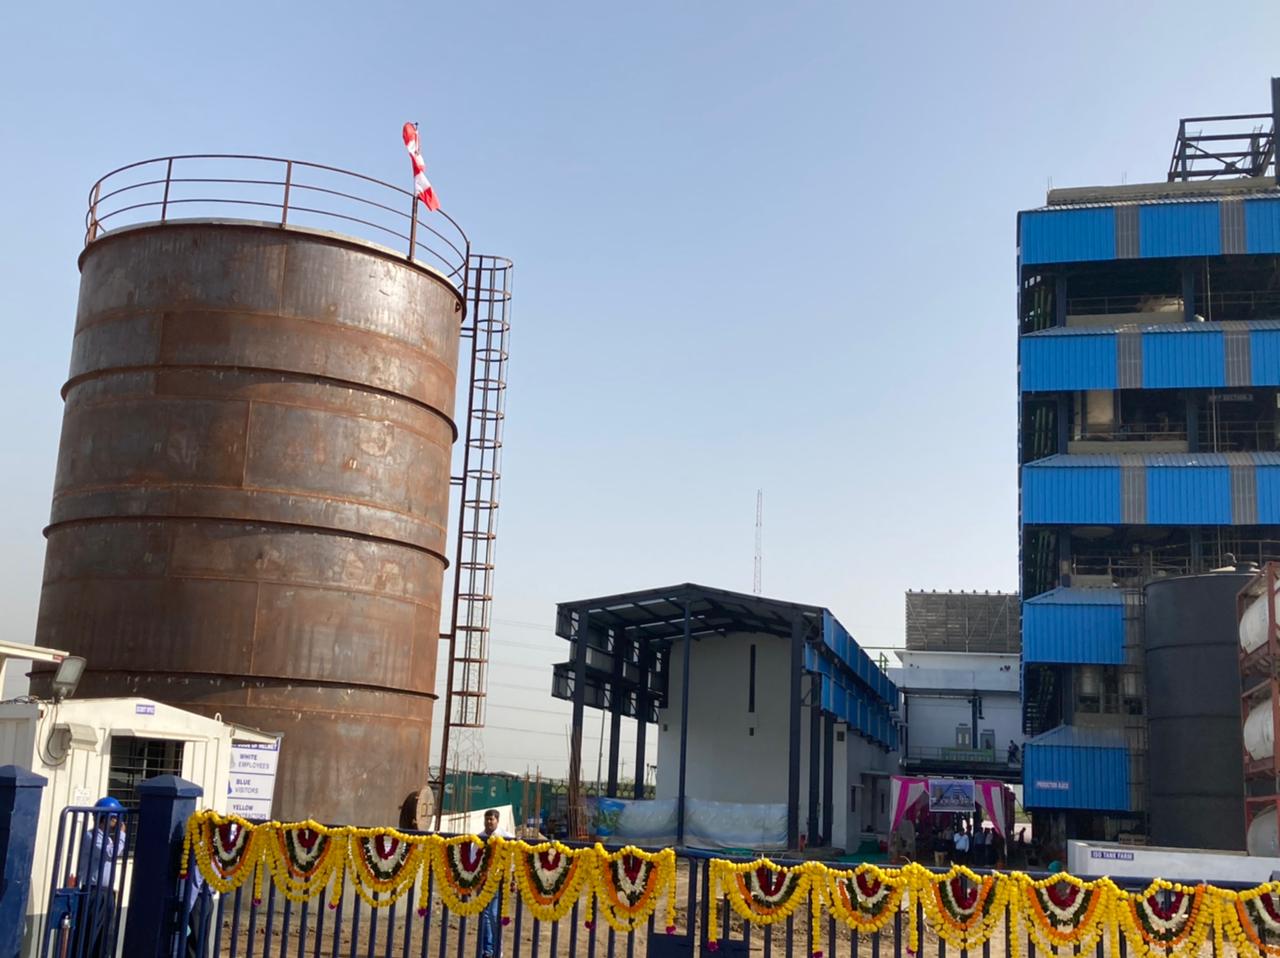
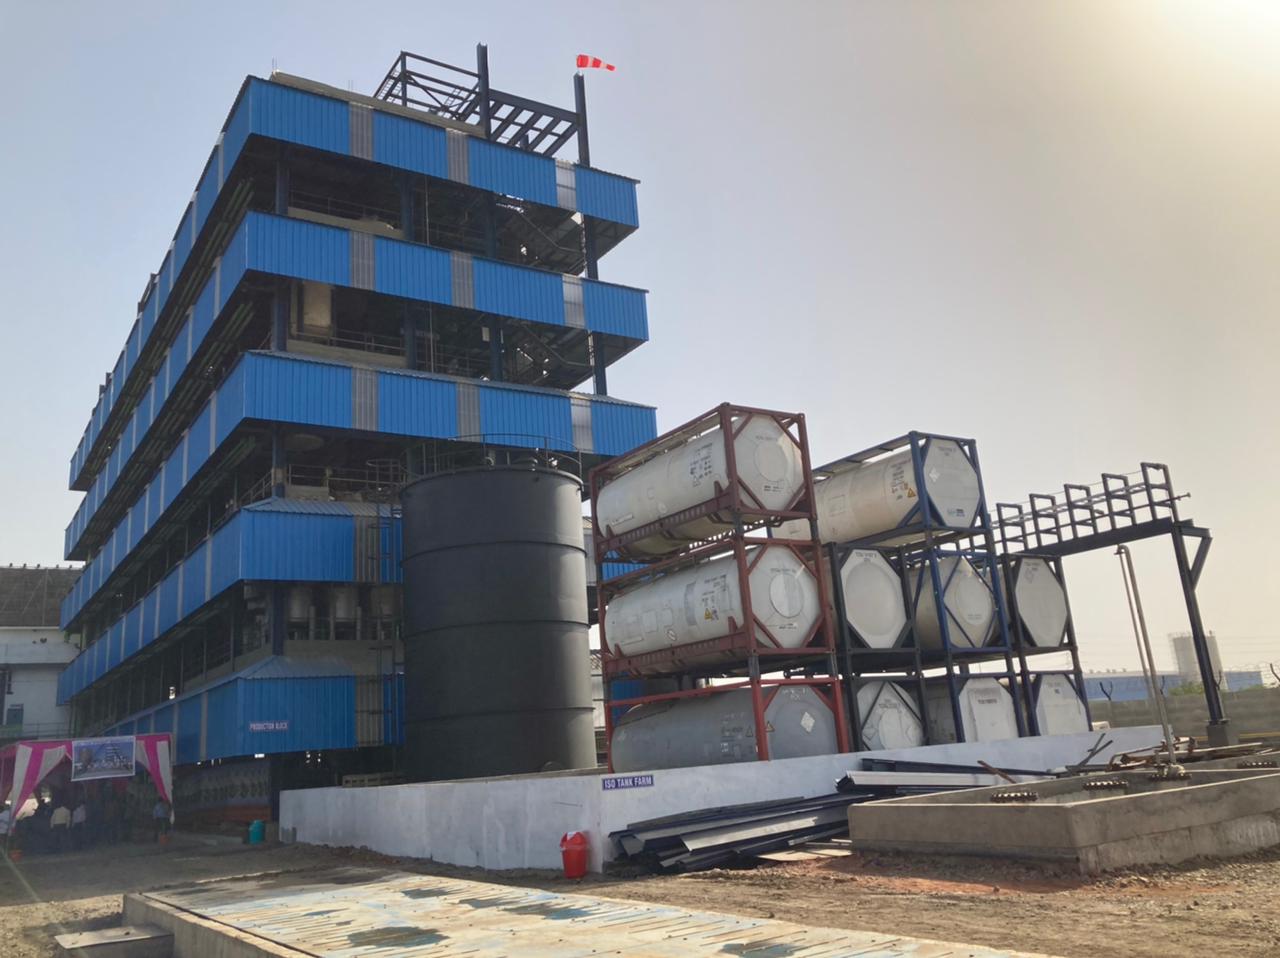
Details:
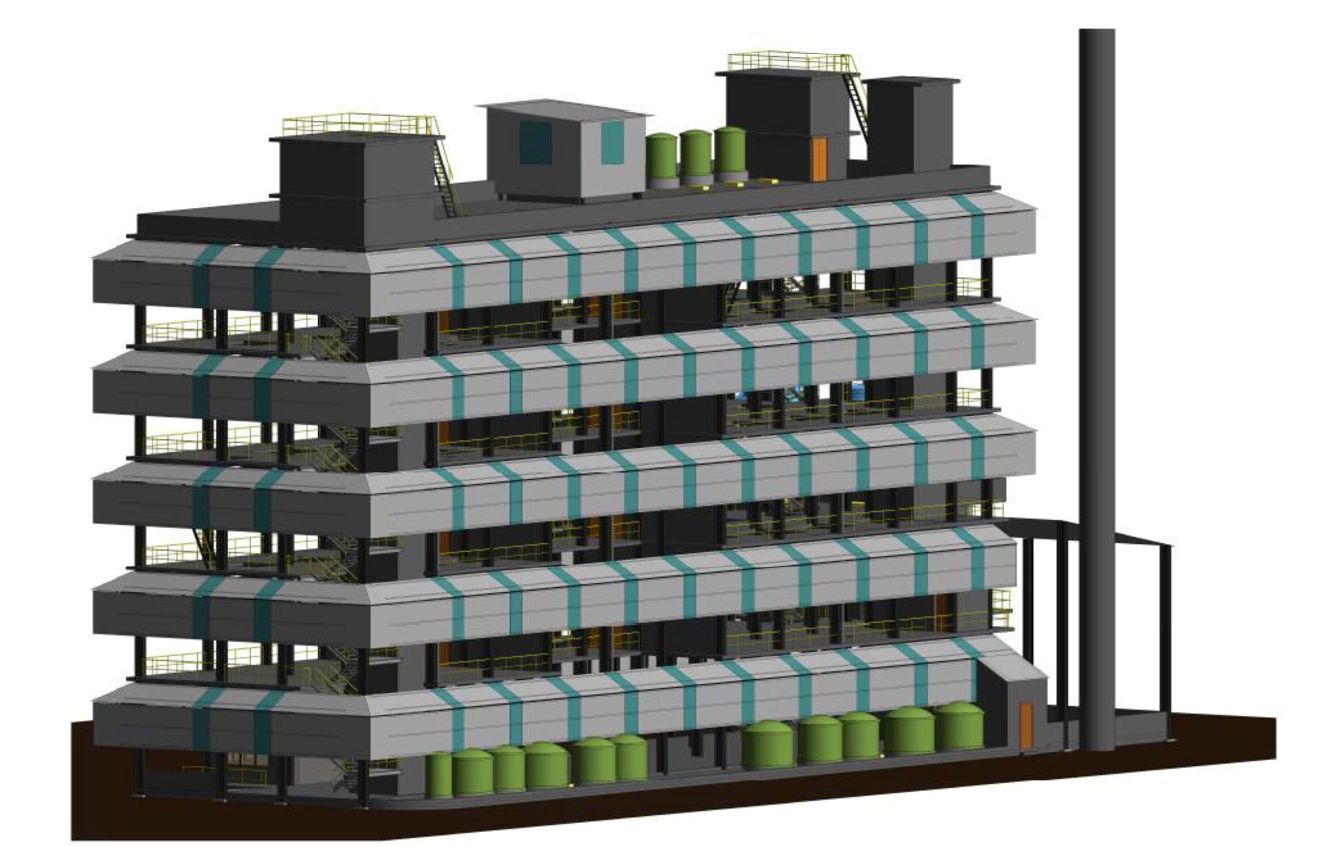
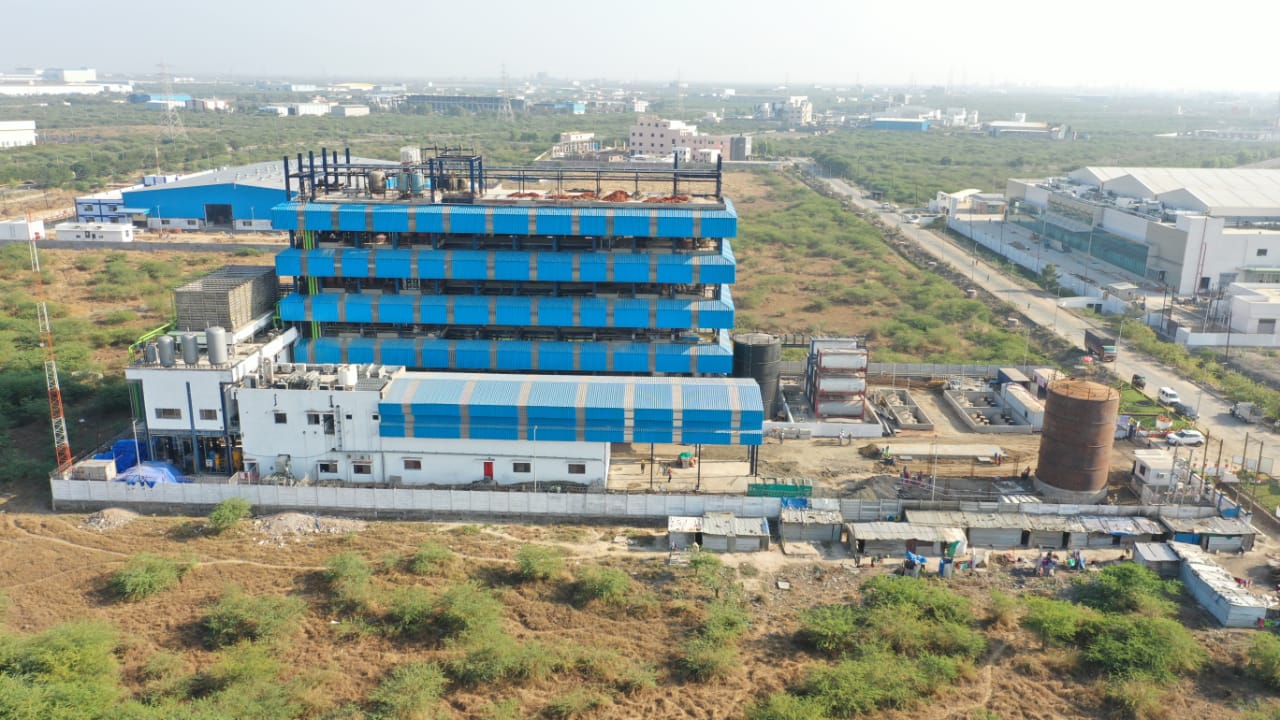
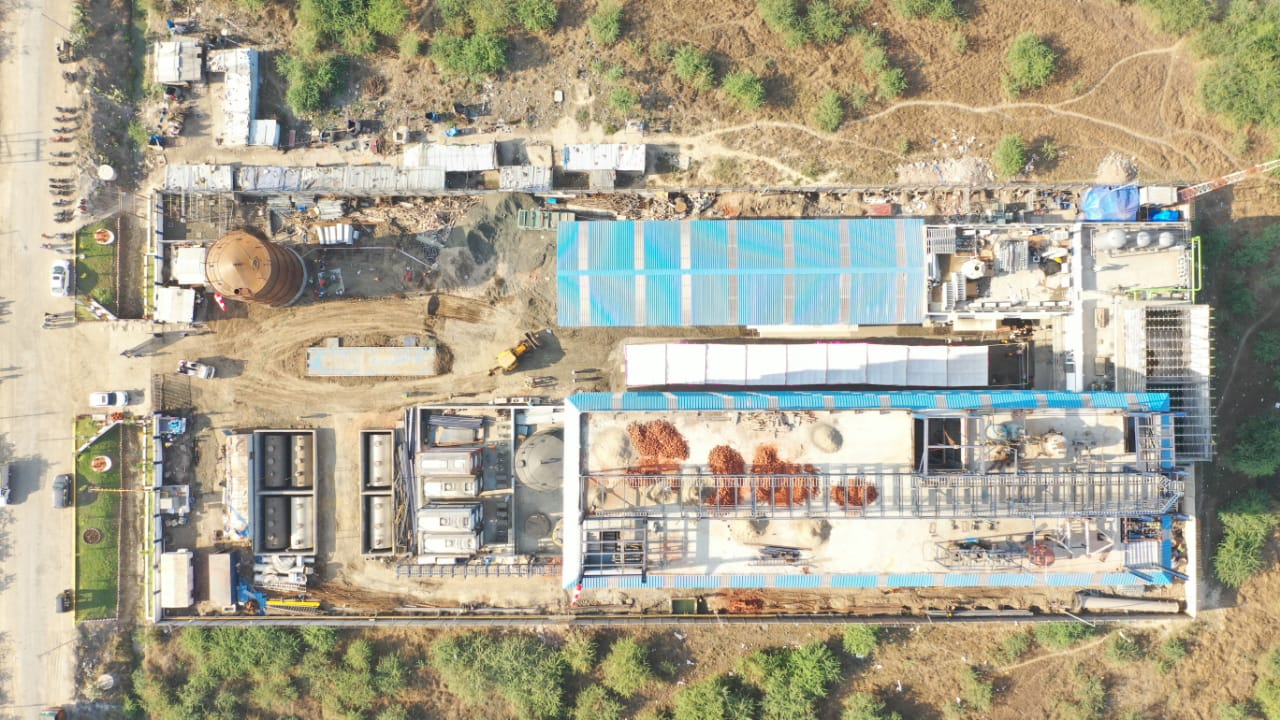
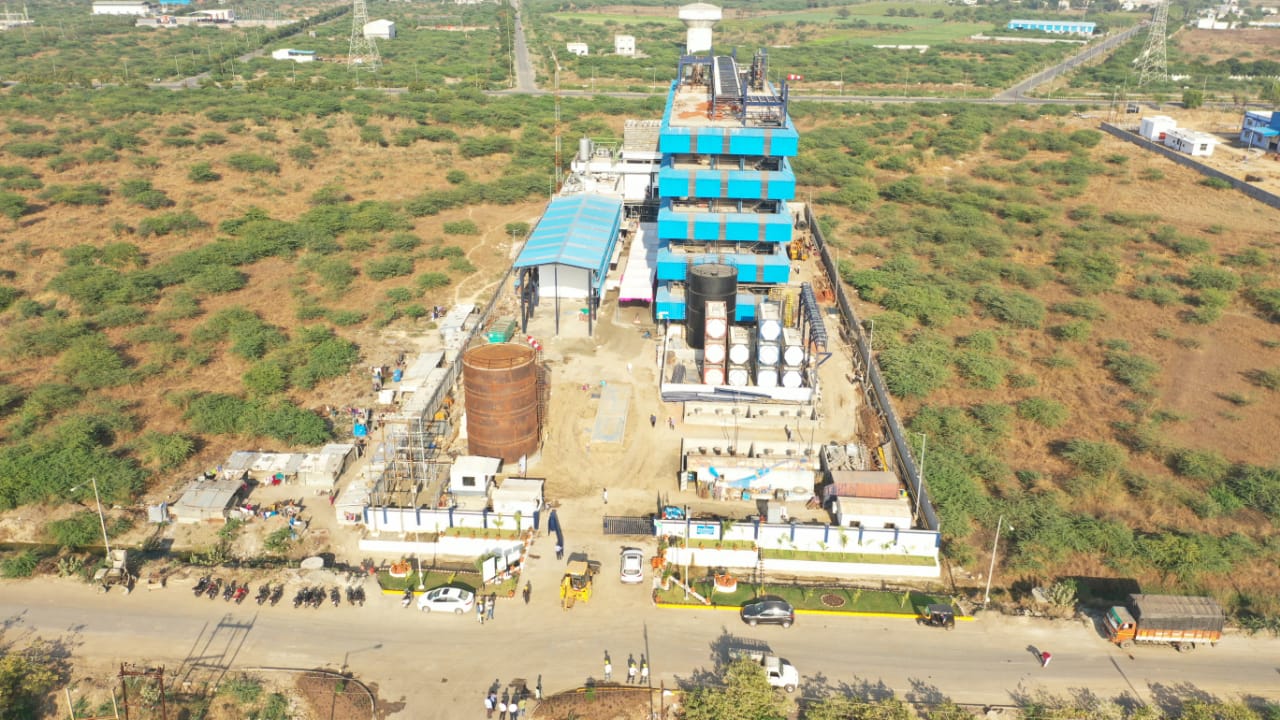
25,000sft production building with G+5 stories supported on pile foundation.
Components:
Steel framed building has a combination of steel moment-resisting frames in transverse and steel braced frames in longitudinal direction. The building is supported on pile foundation.
Services Provided:
Architectural and structural design and detailed drawings as well as construction support documents were provided using CAD. The architectural and MEP models were created using BIM. Tender documents for civil, structural, and architectural work were also prepared and submitted to the client.
Important Information:
The structure supports and is designed for heavy industrial equipment, tanks, pumps, etc. Due to the project’s proximity to the coastal area, pile foundation was used. A combination of steel braced frames and moment frames was used to resist wind and seismic lateral loads. SMVE guided the client & contractor through the entire process from schematic design to the construction documents including construction administration.